
5 Cabinet Types to Consider for Your New Kitchen

Kitchen cabinet types are specified before style is ever discussed. Kitchen cabinetry is specified by type before it is chosen by style. Understanding the five categories — and what each is genuinely good at — makes every later conversation shorter.

Kitchen Cabinet Types: 1. Base Cabinets

Everything below the countertop. The important decision here is doors versus drawers, and drawers win in almost every case. A base cabinet with a fixed shelf wastes its back half because nobody reaches past what they can see. A drawer brings the full depth to you.

Reserve doors for under the sink, where plumbing dictates, and for cabinets housing something genuinely tall.

2. Wall Cabinets

Everything above. The decision that matters is height. Stopping wall cabinets below the ceiling to leave a soffit or a dust shelf costs a foot of storage across every wall. Taking them to the ceiling recovers it and makes the room read taller.
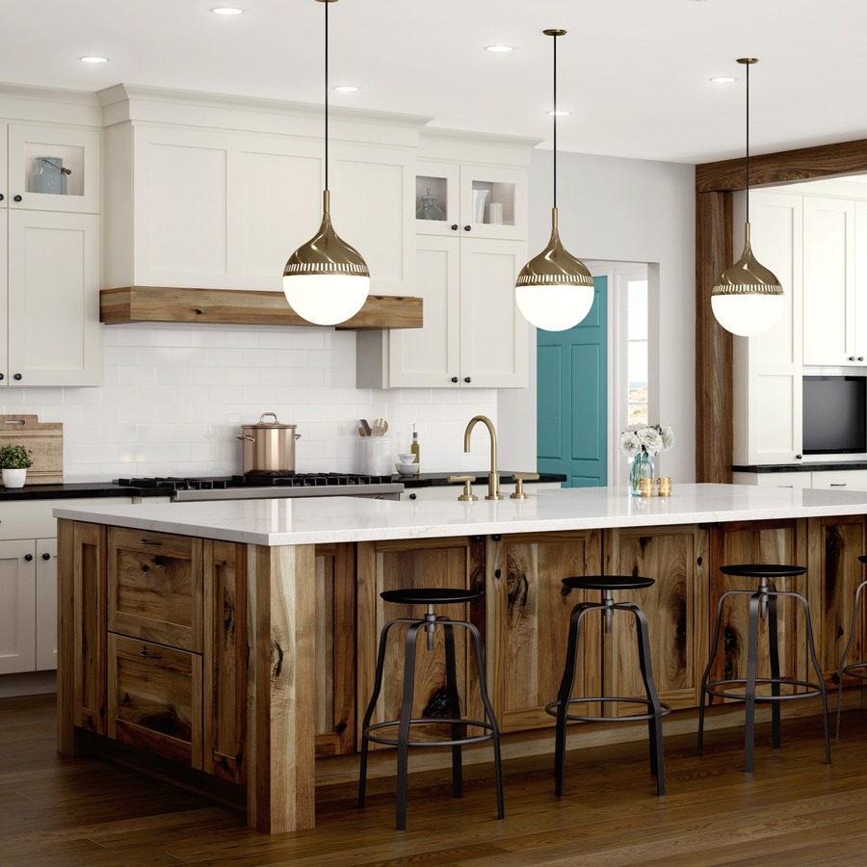
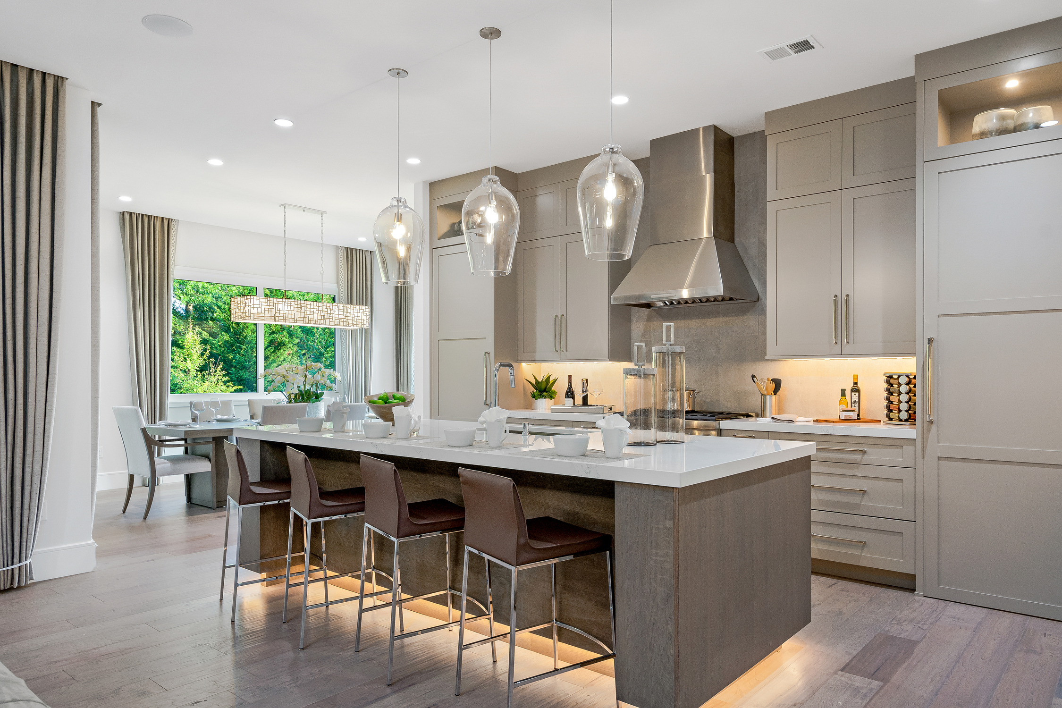
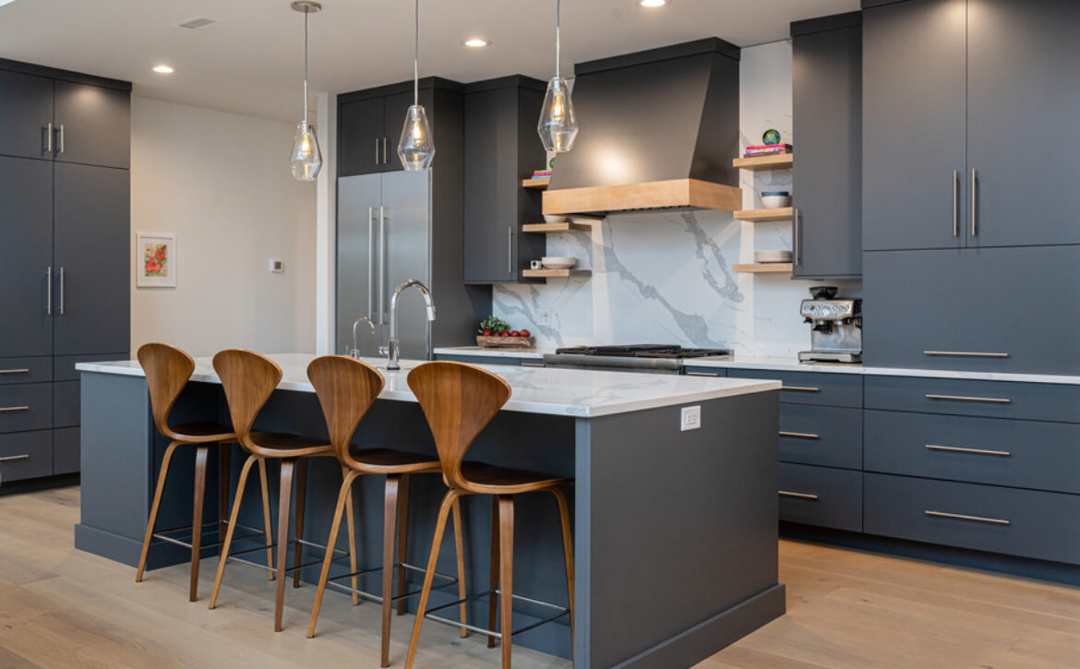
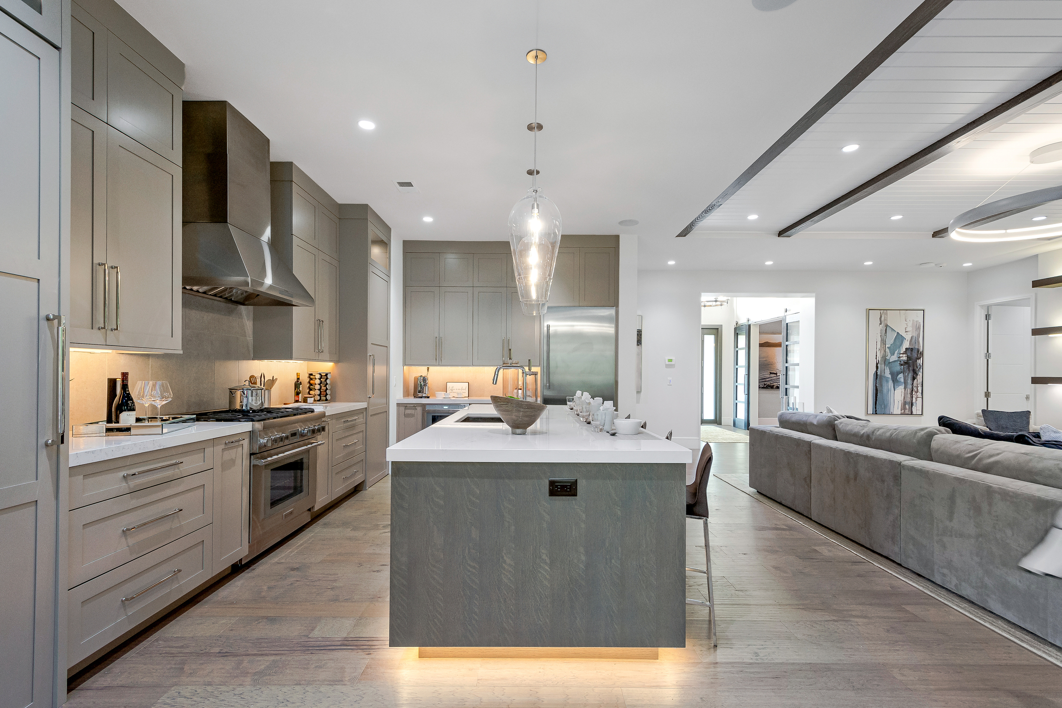
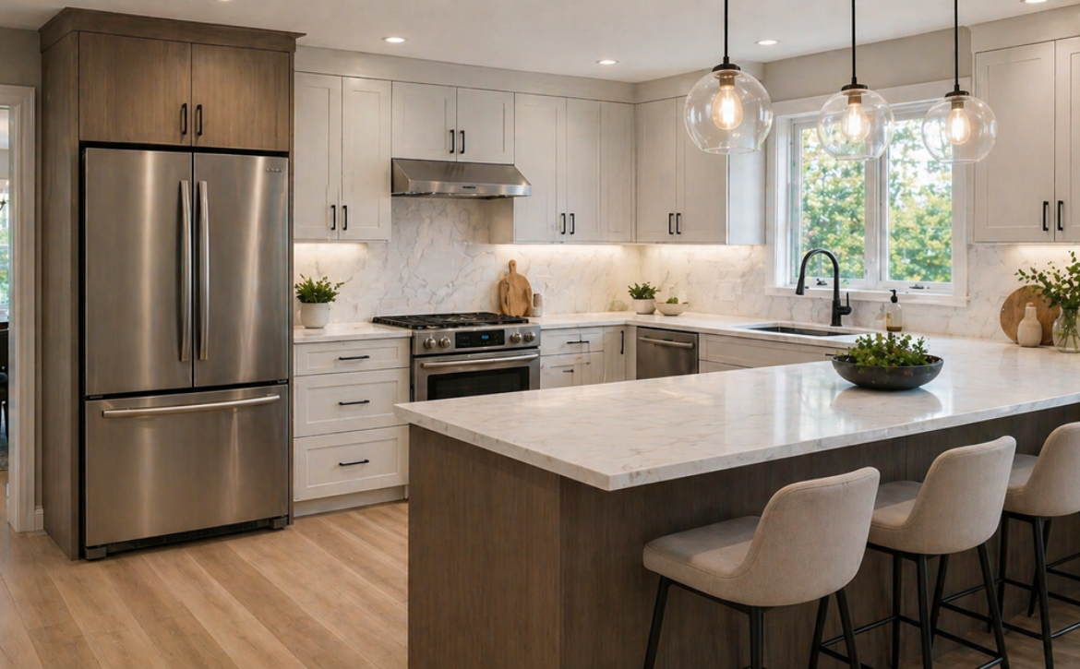
Base wall and tall kitchen cabinet types in a Connecticut kitchen
Wall cabinets taken to the ceiling recover a foot of storage per wall.

3. Tall Cabinets

Pantry units, oven housings and broom cupboards. These do more for weekly life than an equivalent run of base and wall cabinets, particularly for households that shop in volume. They also break up a long run visually, which stops a large kitchen looking like a corridor.

4. Drawer Units

Worth treating as their own category because the internal configuration matters as much as the box. A three-drawer bank, a pan drawer with an inner tray, or a deep pair with dividers are different tools. Specify by what goes in them rather than by dimension.

  • Shallow top drawer for utensils
  • Deep drawers for pans, with dividers
  • An inner tray to double the usable layers
  • Full-extension undermount glides throughout

5. Specialty and Corner Storage

Blind corner pull-outs, tray dividers above the fridge, pull-out bin units and appliance garages. These are the fittings that decide whether a kitchen feels organised, and they are far cheaper specified at order stage than retrofitted.

Specify interiors at the same time as boxes. Retrofitting storage fittings later costs several times more than including them.

Seeing Them Working

These are hard to judge from a catalogue. Our Danbury and Waterbury displays have storage fittings installed so you can operate them, which settles most of these questions in a few minutes. Browse the full cabinet range first if you want a starting point.

Ready to start your cabinetry project?

Visit Kitchenique Cabinetry in Danbury or Waterbury to explore kitchen cabinets, bathroom vanities, countertops, cabinet styles, finishes, and design options for your home.
septiembre 9, 2025 by kitchenique 0 Comments

8 Features to Liven Up Your Kitchen or Bathroom

Cabinet design decisions are easy to get wrong and expensive to reverse. Not every improvement needs a full renovation. These eight run from an afternoon to a weekend, and each one changes how a kitchen or bathroom feels out of proportion to what it costs.

Cabinet Design: Quick Changes

  • 1. Replace the hardware. The same door in the same finish reads differently with a long bar pull than with a small knob. It is the cheapest change on this list and the most noticeable.
  • 2. Add undercabinet lighting. Removes the shadow you cast on your own work surface. In a bathroom, lighting either side of the mirror rather than above it removes the shadows that make a face hard to read.
  • 3. Fit pull-out organisers. Converts a cupboard you reach into blindly into a drawer you look down into.
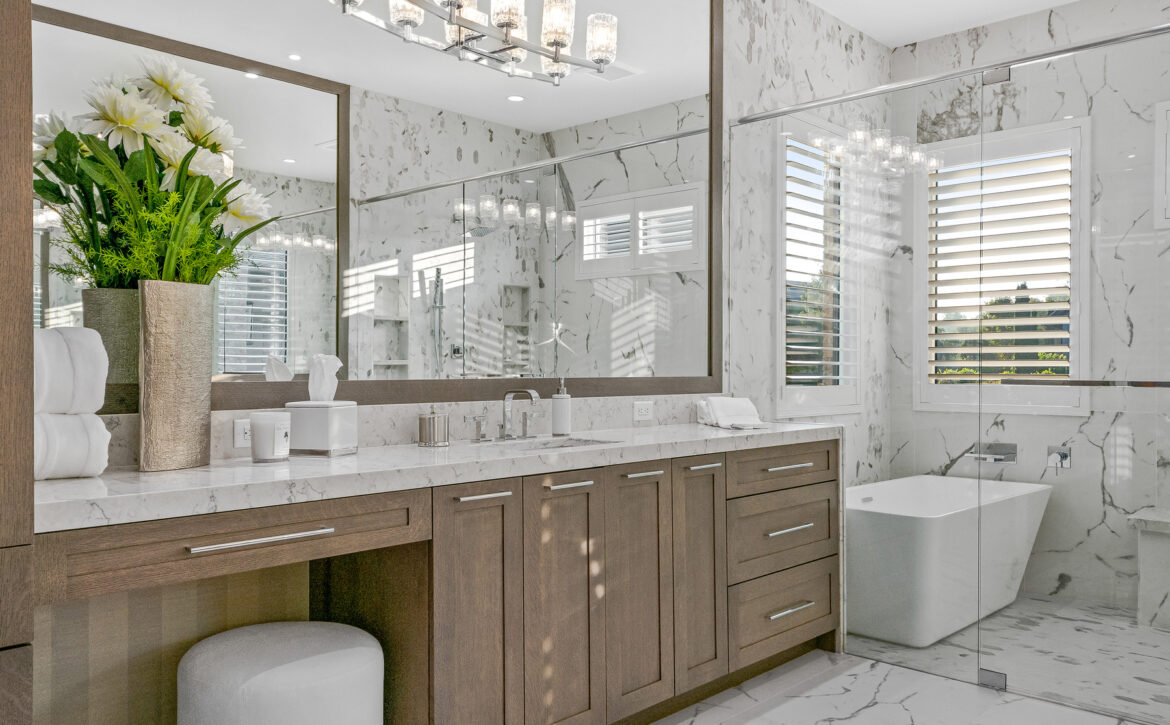
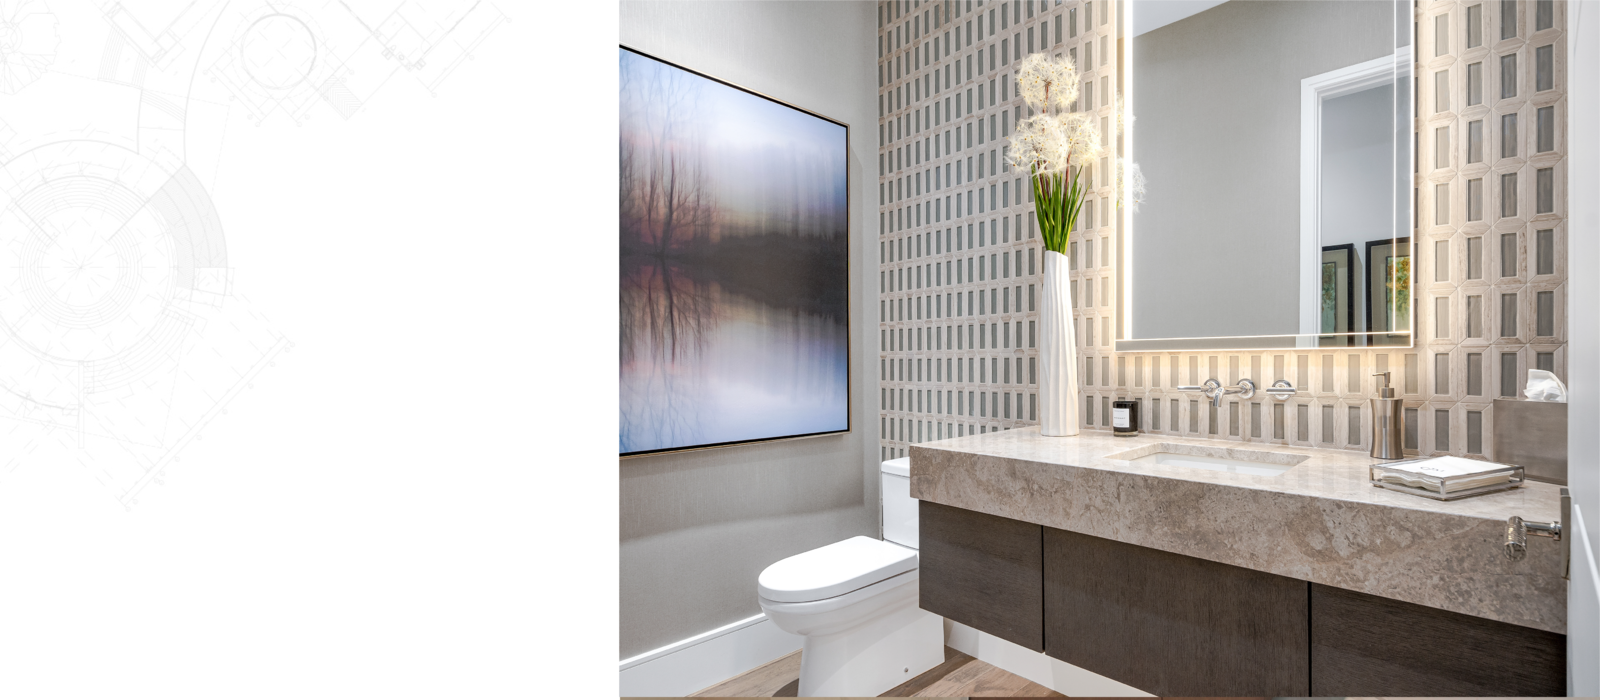
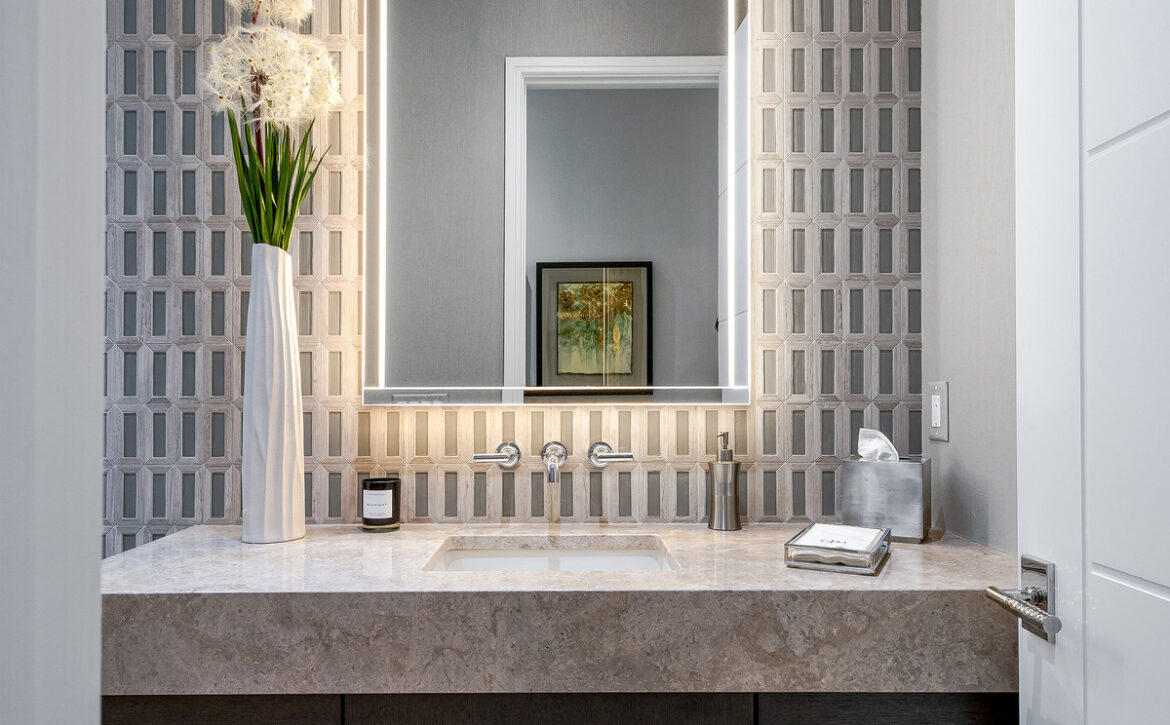
Bathroom vanity and lighting refresh in a Connecticut home
Lighting either side of a mirror beats lighting above it.

Weekend Changes

  • 4. New doors and drawer fronts on sound boxes. Most of the visual effect of new cabinetry at a fraction of the scope, provided the layout works.
  • 5. A different sink and tap. A deeper single bowl changes daily washing-up more than most people expect.
  • 6. Open shelving in one spot only. A short run beside a window adds warmth. A whole wall of it becomes a dusting obligation.

Planned Changes

  • 7. A new countertop. A worn surface undercuts everything around it. Replacing it is contained and visually large — and pairing it against your actual door sample matters more than the material. See our countertop selections.
  • 8. A vanity with real drawer storage. In a bathroom where everything is small, drawers beat a shelf decisively. Compare construction across our vanity range.

If you do only one thing in each room: new hardware in the kitchen, better lighting in the bathroom.

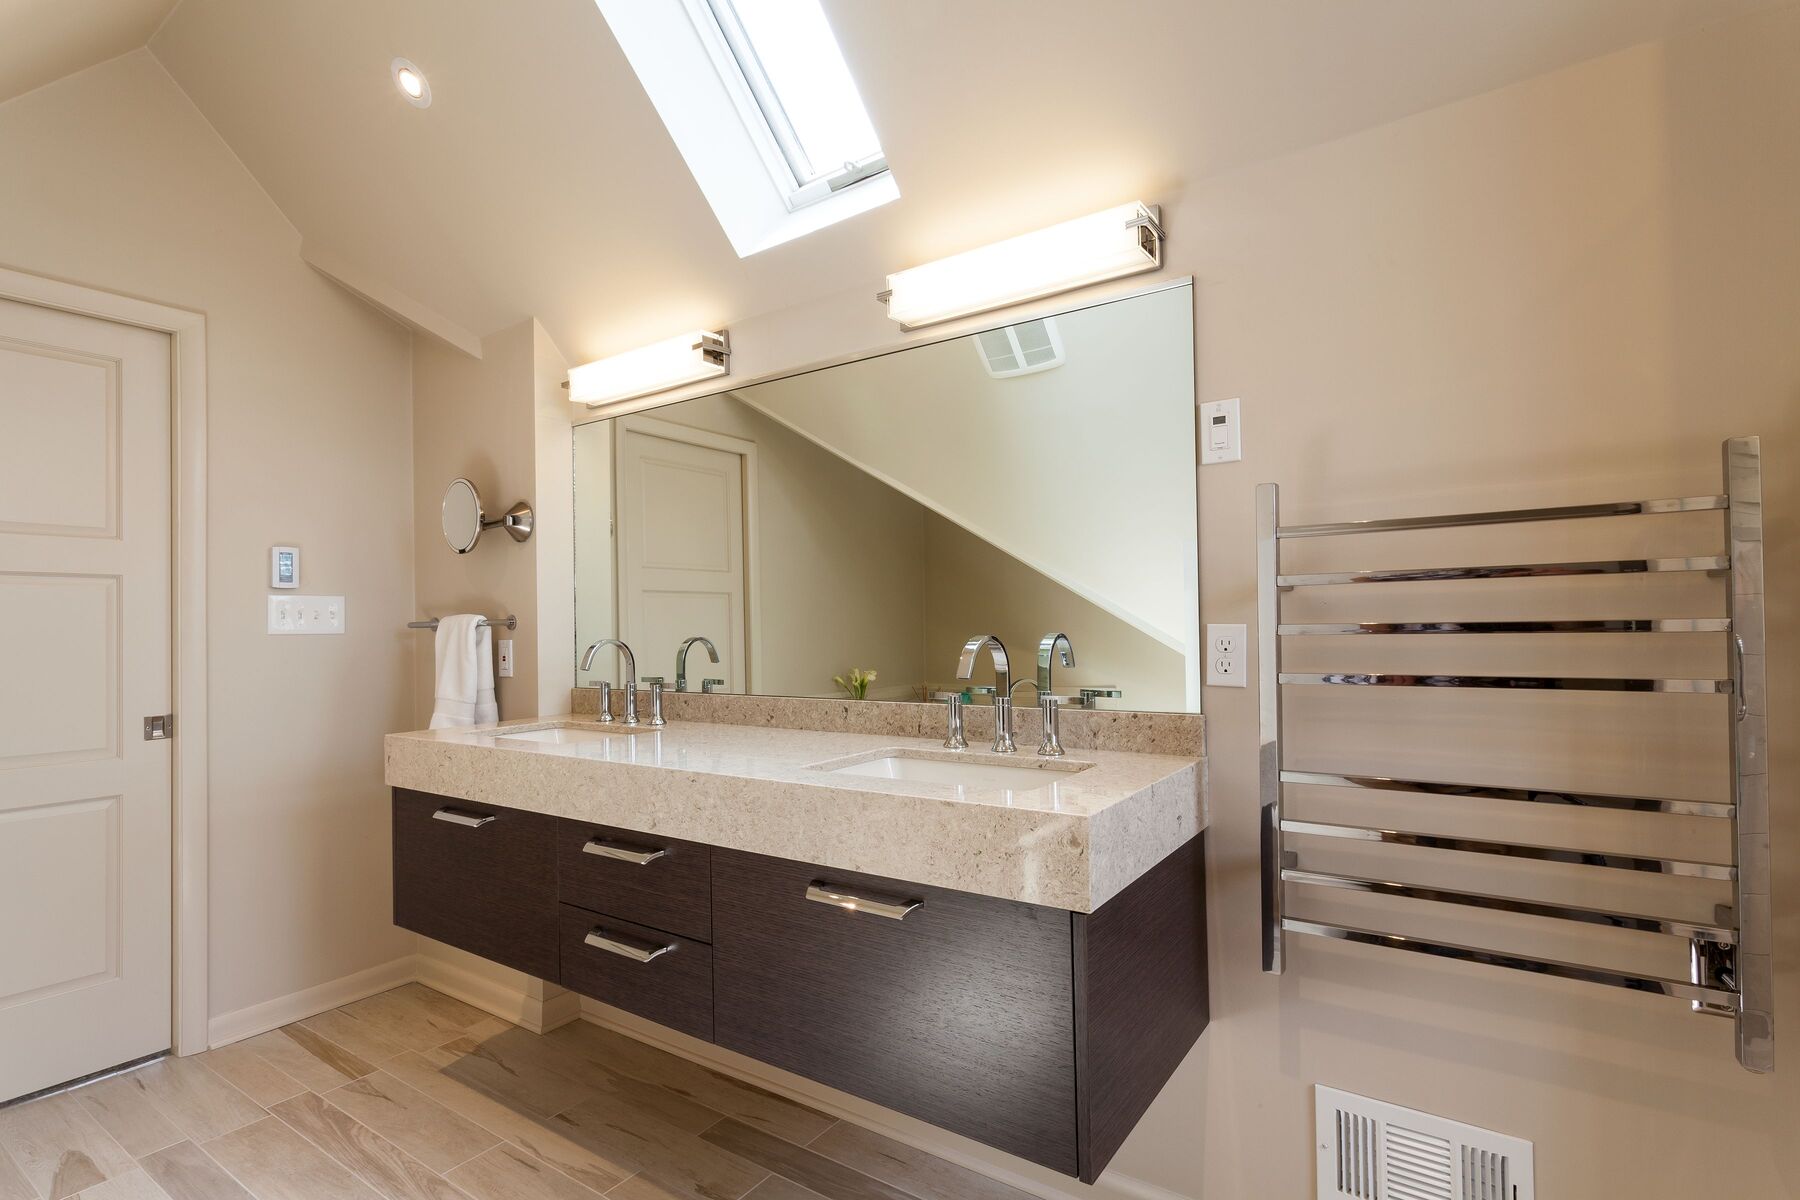
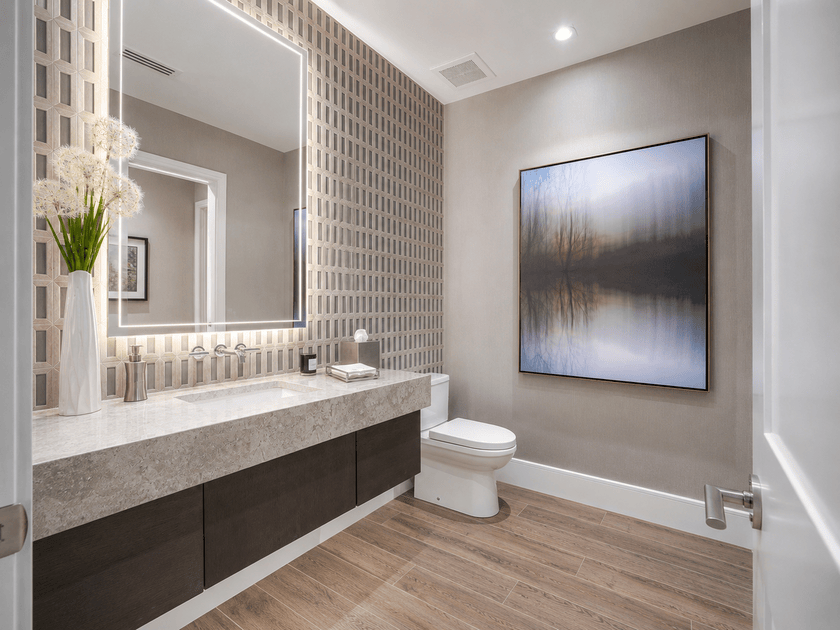
Bathroom vanity cabinet finish and hardware detail
Hardware is the cheapest change with the most visible effect.

Seeing Them Together

Several of these interact — hardware finish, countertop and cabinet colour all have to agree. Comparing them in one visit to our Danbury or Waterbury showroom is faster than resolving a mismatch afterwards.

Ready to start your cabinetry project?

Visit Kitchenique Cabinetry in Danbury or Waterbury to explore kitchen cabinets, bathroom vanities, countertops, cabinet styles, finishes, and design options for your home.
8 Reasons You Should Hire Professionals Instead of DIY Renovations

Kitchen remodeling is judged on how the room works, not on how it photographs. Plenty of renovation work is well within reach of a capable homeowner. Cabinetry is where the balance shifts, because the expensive mistakes happen before anything is installed and cannot be undone afterwards.

Kitchen Remodeling: The Eight Reasons

  • 1. Measuring is unforgiving. Cabinets arrive in the sizes you ordered. A wall that is three-quarters of an inch out across eight feet has to be absorbed by a planned filler, or it shows as a tapering gap nothing will hide.
  • 2. Layout errors are permanent. A dishwasher door that blocks the walkway or a corner nothing comes out of is fixed for a decade once the boxes are on the wall.
  • 3. What is behind the old cabinets. Water damage, unfinished plumbing repairs and outdated wiring surface during removal. Finding them is fine; sealing them back in is not.
  • 4. Cabinets hang level to each other, not to the floor. Getting that wrong is the most visible sign of an amateur install, and it worsens as hinges settle.
  • 5. Ordering mistakes are not returnable. Custom and semi-custom orders are made to your specification. There is no restocking a wrong door style.
  • 6. Lead times need managing. Countertop templating cannot begin until cabinets are set, and stone fabrication takes weeks. Sequencing errors leave a kitchen unusable far longer than planned.
  • 7. Undertones do not read on screen. Cabinet finish against countertop against floor is a judgement made in person or made wrong.
  • 8. Structural anchoring matters. Loaded wall cabinets are heavy. Fixing into plasterboard rather than framing is a genuine safety issue, not a finish detail.
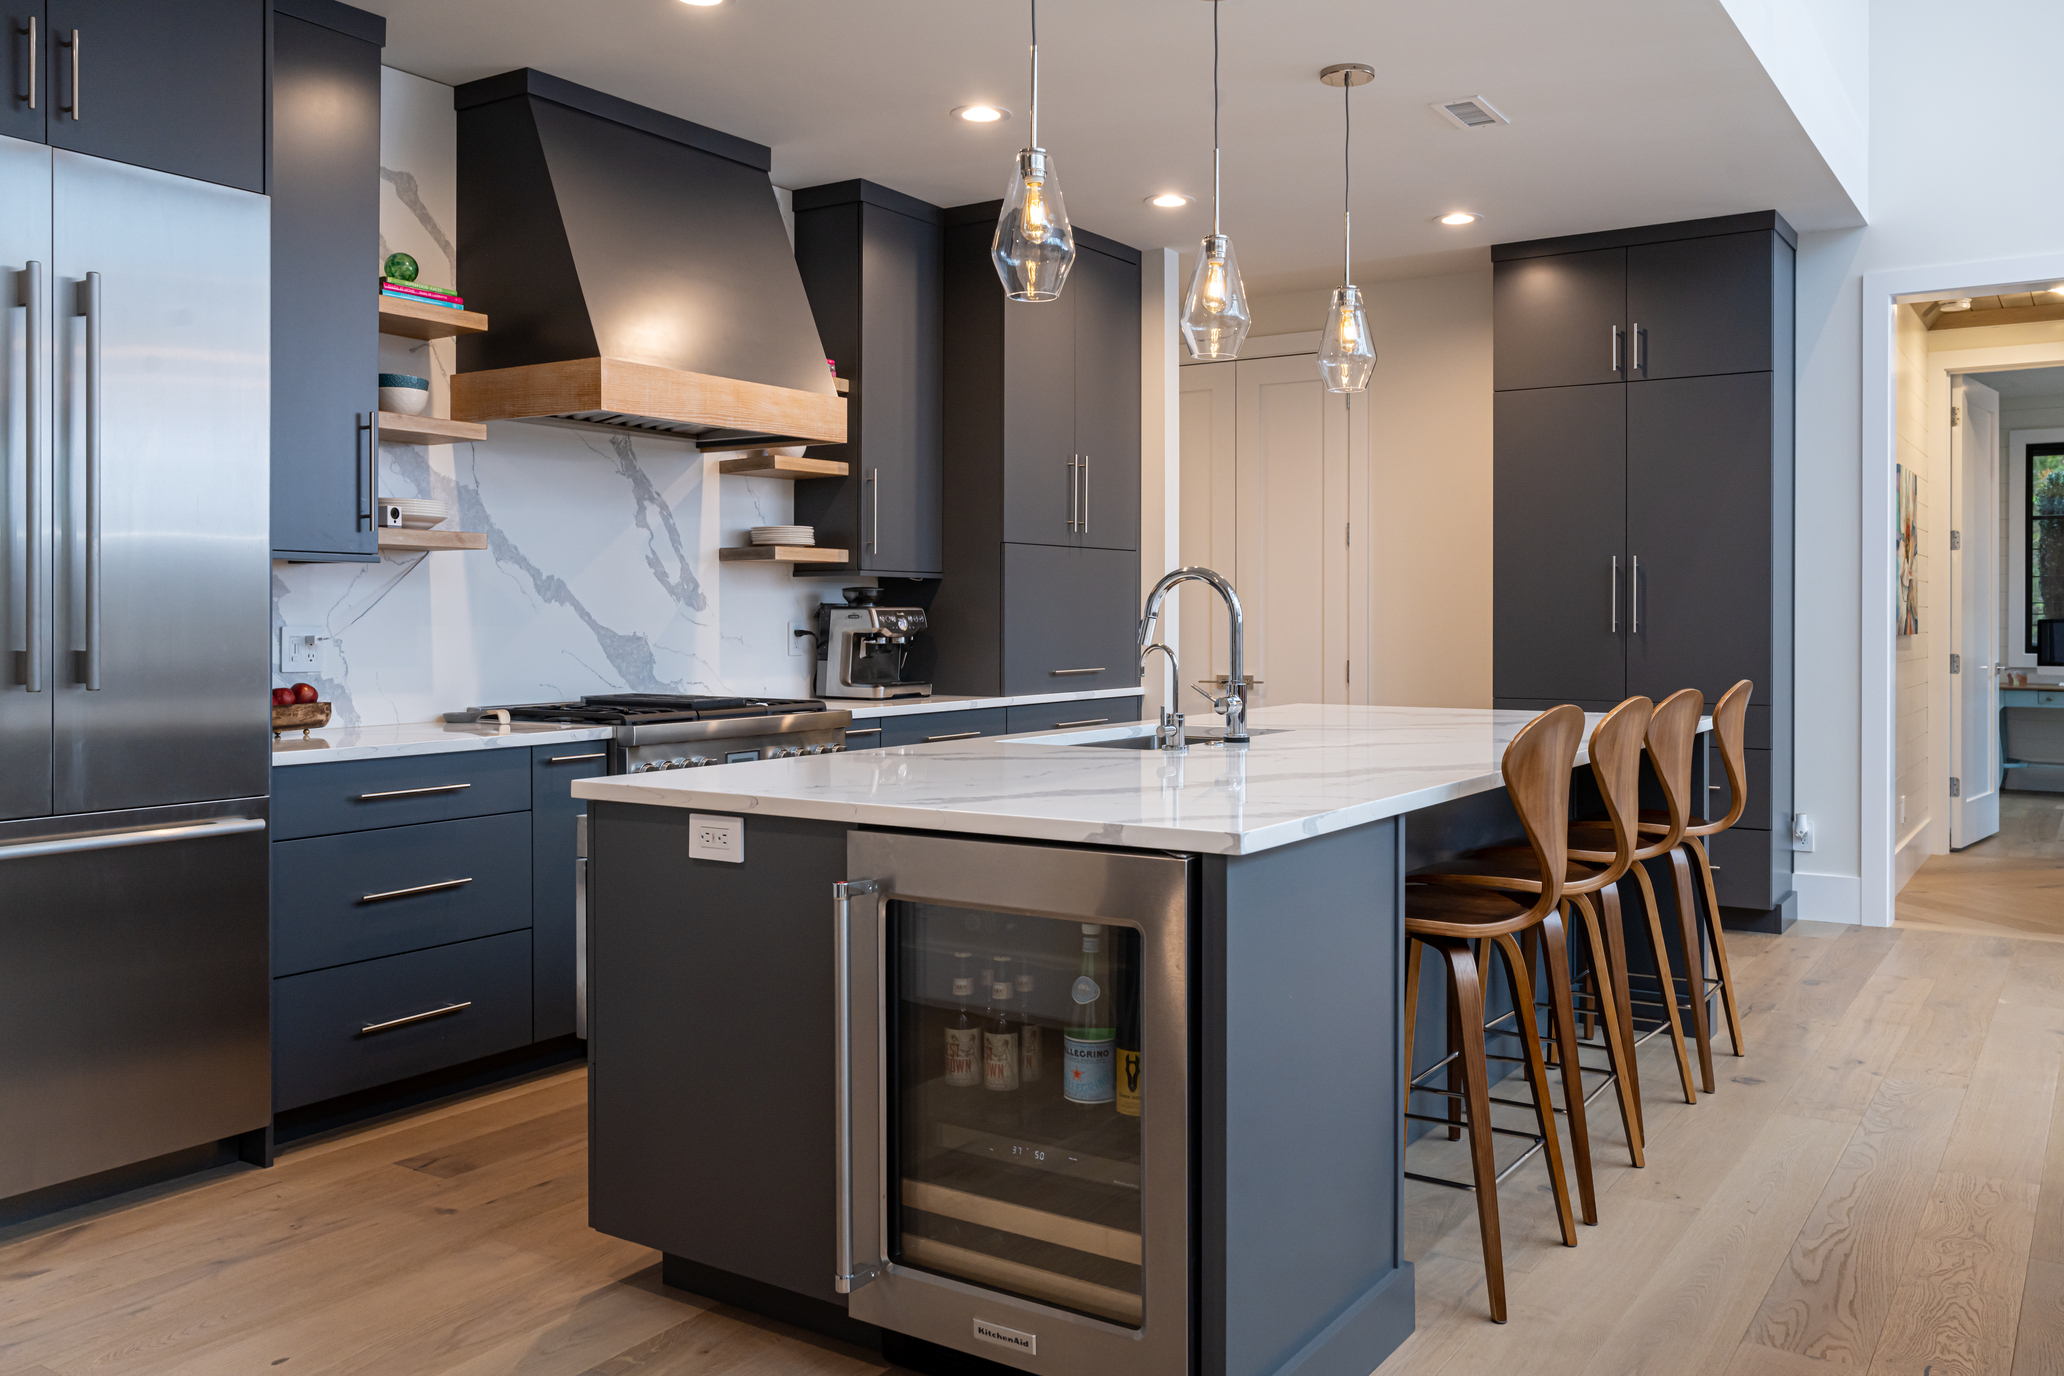
Professionally installed kitchen cabinets and island in Connecticut
Cabinets hang level to each other, not to the floor.

Where DIY Still Makes Sense

The line is whether the boxes come off the wall. Replacing doors and drawer fronts, swapping hardware, adding pull-out organisers to existing cabinets or repainting a sound run are all reasonable projects. Once boxes move or the layout changes, the number of things that must be right simultaneously rises sharply.

If the boxes stay and the layout stays, the risk is low. If either changes, get help with the planning even if you install it yourself.

A Middle Path

You do not have to choose all or nothing. Many homeowners take design and measuring support from a showroom, then handle demolition and finishing themselves. Bring your measurements and photographs to our Danbury or Waterbury showroom and we can review a plan before it becomes an order.

Ready to start your cabinetry project?

Visit Kitchenique Cabinetry in Danbury or Waterbury to explore kitchen cabinets, bathroom vanities, countertops, cabinet styles, finishes, and design options for your home.
Selecting the Ideal Cabinet Design Company

Cabinet design decisions are easy to get wrong and expensive to reverse. Most cabinet companies show you the same catalogues. What separates them is what happens between the catalogue and the finished kitchen — measuring, planning, ordering, and what they do when something arrives wrong.

Cabinet Design: Do They Have a Showroom You Can Actually Use

A showroom with full-height displays and working storage fittings tells you more in twenty minutes than weeks of browsing. Look for whether you can open drawers, handle hardware, and put a countertop sample against a door rather than being shown a board of chips.

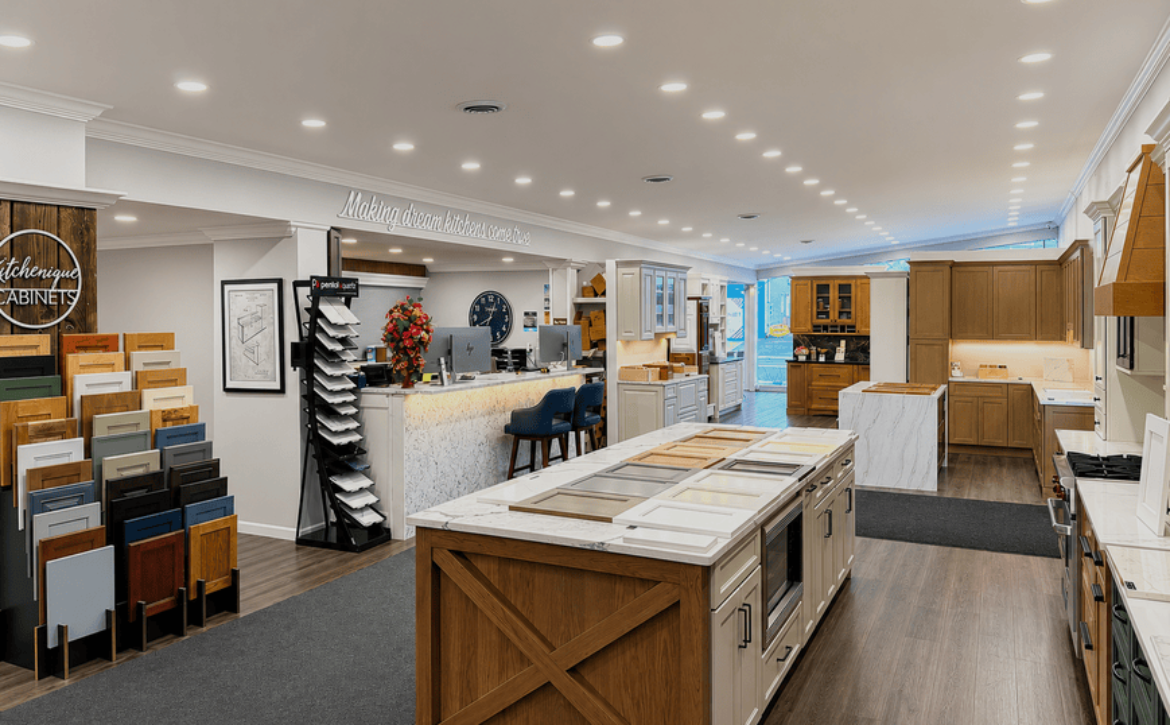
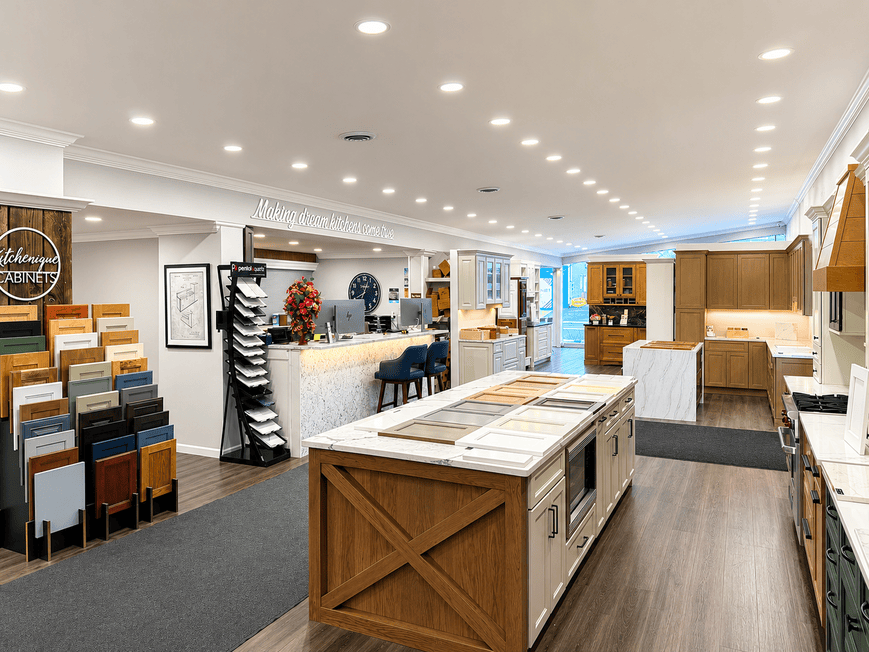
Cabinet design showroom displays at Kitchenique Cabinetry
A showroom you can handle tells you more than a catalogue.

Who Measures, and When

This is the question that separates companies. Ask whether a final measure happens before the order is placed and who is accountable if the dimensions are wrong. In older Connecticut houses, walls that are out of square across a run are normal rather than exceptional, and a company that orders from your own measurements is transferring that risk to you.

Do They Carry More Than One Line

A company tied to a single manufacturer will fit your kitchen to what they sell. Multiple lines across custom and semi-custom means the recommendation can follow the room and the budget instead of the inventory.

Can They Handle the Whole Project

Kitchens rarely stop at cabinets. A company that also supplies countertops and bathroom vanities lets you coordinate finishes in one sitting rather than matching across suppliers months apart — which is where most mismatches originate.

  • Cabinet, countertop and vanity available together
  • Design support rather than order-taking
  • Clear lead times given in writing
  • A named contact for the duration of the project
Kitchenique Cabinetry design team in the Connecticut showroom
A named contact for the duration of a project is worth more than it sounds.

How They Talk About Budget

A good sign is being told where not to spend. Anyone who recommends full custom for a square room with standard dimensions is selling rather than advising. The right answer is often quality semi-custom with the saving redirected into storage fittings or a better countertop.

Ask what they would cut if the budget dropped fifteen percent. The answer tells you whether you are getting advice or a quote.

Local Experience Counts

Regional housing stock has patterns. Someone who works constantly across the Naugatuck Valley and western Connecticut knows what a 1920s two-family kitchen usually needs. We work across the towns on our serving areas page, from our Danbury and Waterbury showrooms.

Ready to start your cabinetry project?

Visit Kitchenique Cabinetry in Danbury or Waterbury to explore kitchen cabinets, bathroom vanities, countertops, cabinet styles, finishes, and design options for your home.
A Look Into 3 Wooden Cabinet Design Trends

Cabinet design decisions are easy to get wrong and expensive to reverse. Wood came back into kitchens after a long stretch of painted white, and it returned in a different form than the honey oak most people remember. Three directions have held up well enough to be worth understanding.

Cabinet Design: 1. Quartersawn and Rift-Cut Oak

The oak revival is not the oak of the 1990s. Quartersawn and rift-cut boards are milled at an angle that produces a straight, tight grain rather than the wide cathedral arches of plain-sawn stock. The result reads as calm and linear, which is why it sits comfortably in contemporary rooms where the older cut would look busy.

It is also more dimensionally stable, which matters in Connecticut where indoor humidity swings hard between February and August.

2. Natural and Low-Sheen Finishes

The heavy amber varnish that dated older wood kitchens has given way to clear and near-clear finishes that let the timber read as itself. Matte and satin sheens hide fingerprints and daily wear far better than gloss, and they photograph less harshly under the downlights most kitchens use.

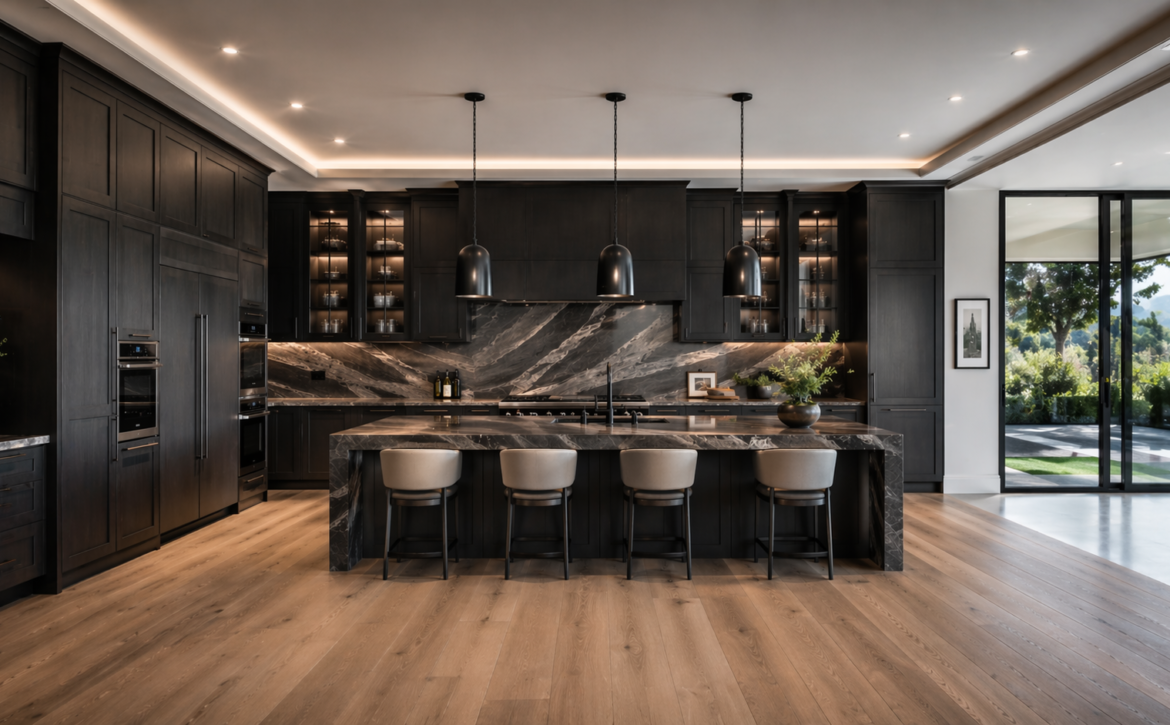
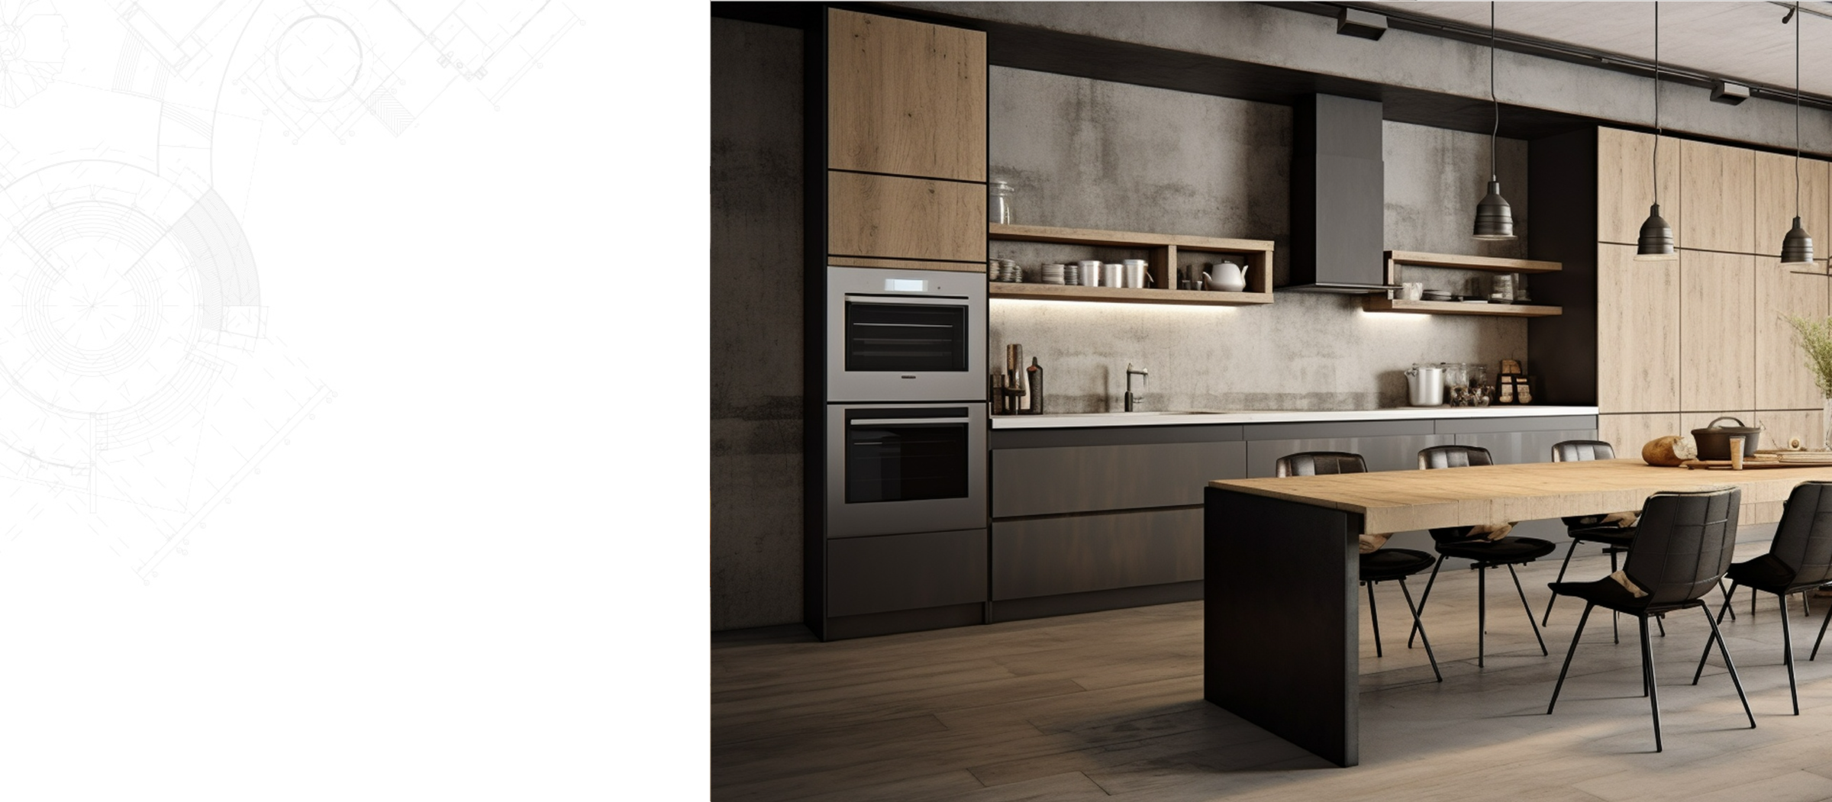
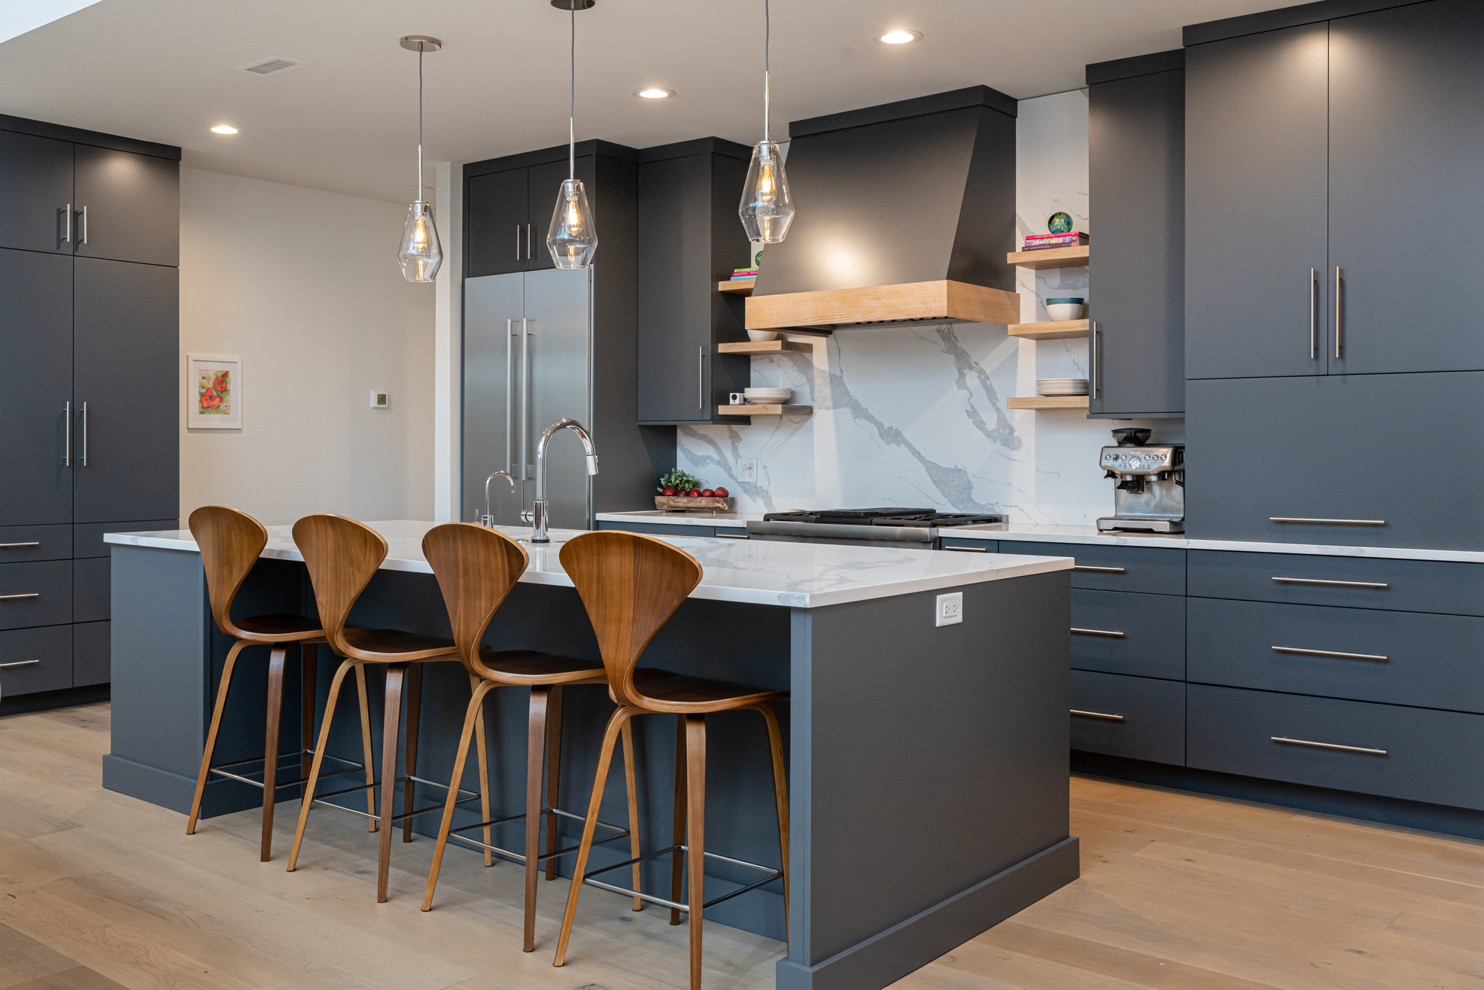
Wood and painted cabinetry combination in an open plan kitchen
Mixing wood with painted cabinetry hedges against a colour dating.

3. Mixing Wood With Painted Cabinetry

The most durable of the three, because it hedges. A painted perimeter with a wood island, or wood on tall units against painted bases, gives warmth without committing the whole room to one material. It also ages better — if the painted colour eventually dates, the wood element still anchors the room.

Wood tone is the hardest thing to judge from a photograph. Screens shift warmth considerably, and every kitchen light source shifts it again.

What Makes a Trend Worth Following

A trend is worth following when it also solves something. Rift-cut oak is stable as well as calm. Low-sheen finishes hide wear as well as looking current. Mixed materials hedge against a colour dating. Trends that only look different tend to be the ones people regret.

Bring a floor sample and a paint chip when you look at wood doors — our Danbury and Waterbury showrooms let you compare species and sheen side by side, which is the only reliable way to judge tone. You can also see how each pairs with our countertop selections.

Ready to start your cabinetry project?

Visit Kitchenique Cabinetry in Danbury or Waterbury to explore kitchen cabinets, bathroom vanities, countertops, cabinet styles, finishes, and design options for your home.
How New Kitchen Cabinets Elevate Your Kitchen

Kitchen cabinets do more work than any other element in the room. New cabinets change a kitchen more than new appliances, new flooring or new paint — not because they are more expensive, but because they cover more of what you see and touch. The effect works on several levels at once.

Kitchen Cabinets: They Occupy the Most Visual Surface

Walk into any kitchen and cabinetry is the largest continuous surface in view, ahead of the floor and well ahead of the countertop. Replacing it resets the character of the room even when the walls, floor and appliances stay put. That is why cabinet work delivers a disproportionate visual return for a contained scope.

Proportion Changes How Large the Room Feels

Running wall cabinets to the ceiling instead of stopping at a soffit does two things at once: it adds a foot of storage across every wall, and it draws the eye upward so the room reads taller. In the mid-century kitchens common across central Connecticut this single change usually does more than any finish decision.

New kitchen cabinets taken to the ceiling in a Connecticut kitchen
Ceiling-height cabinetry adds storage and makes the room read taller.

Daily Use Improves Where It Is Least Visible

The parts nobody photographs are the parts you notice. Drawers instead of doors at base level, a corner unit that actually gives up its contents, a pantry sized to how you shop, and soft-close hardware that stops the room being noisy.

  • Base drawers make the full cabinet depth reachable
  • Ceiling-height uppers recover wasted wall
  • A landing zone beside oven, fridge and sink
  • Interior fittings chosen for what you actually store

They Set the Direction for Everything Else

Cabinet finish is the anchor that countertops, hardware, backsplash and adjoining rooms then relate to. Choosing it first makes every subsequent decision easier, because each one has a fixed reference. Choosing it last is how houses end up with finishes that each looked right alone.

Set the cabinet finish first, then choose everything else against a physical door sample. It is the cheapest way to avoid the most common regret.

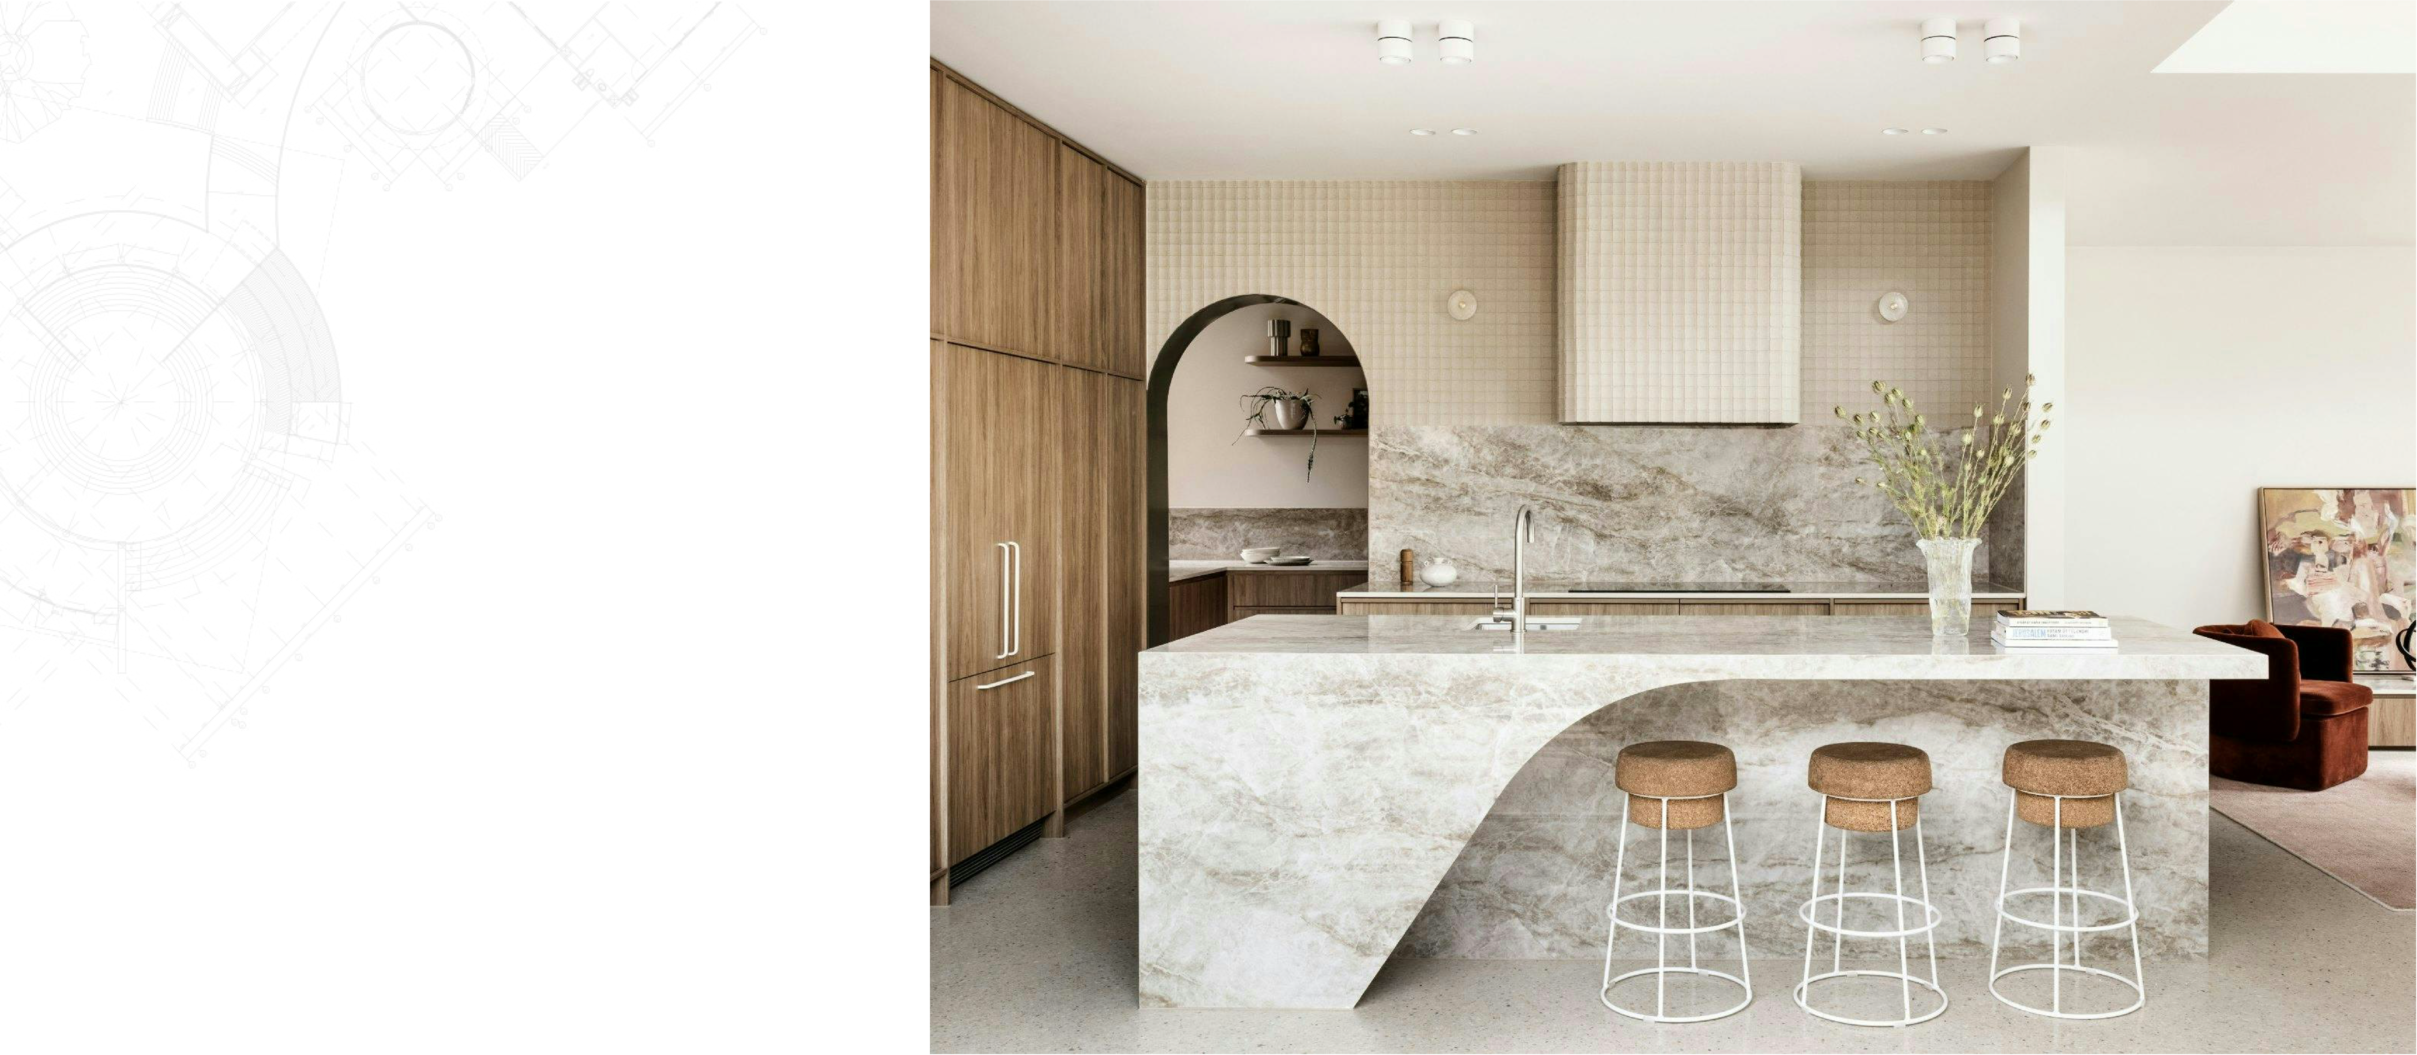
Marble kitchen island countertop paired with new cabinetry
Cabinet finish anchors every decision that follows.

Custom or Semi-Custom

Most kitchens are well served by semi-custom cabinetry, which offers the same construction quality with sizing in one-inch increments. Custom earns its place where the room is genuinely irregular. Our Danbury and Waterbury displays let you compare both at full size.

Ready to start your cabinetry project?

Visit Kitchenique Cabinetry in Danbury or Waterbury to explore kitchen cabinets, bathroom vanities, countertops, cabinet styles, finishes, and design options for your home.
How to Choose Cabinets for Your Bathroom Remodel

Bathroom cabinets are chosen under tighter constraints than any other cabinetry in the house. Bathroom cabinetry is chosen under more constraints than kitchen cabinetry and with less room for error. The decisions below are roughly in the order they should be made — getting them out of sequence is what causes most of the rework.

Bathroom Cabinets: Start With the Door Swing, Not the Vanity

Before any size question, map what opens into the room: the door, the shower screen, the drawers themselves. In a small bathroom these collide, and the vanity is usually blamed for a problem the door created. Measure the arc of the door on the floor and work inside what is left.

Then Size, Then Storage Type

A wider vanity is not automatically better. A 30-inch cabinet with two working drawers will hold more usable storage than a 36-inch cabinet with a single door and a shelf, because drawers make the full depth reachable.

Where floor area is tight, reduced-depth and wall-hung options recover the visual floor that makes a small room feel workable. Where there is space, a double drawer bank flanking a single sink usually beats two sinks people rarely use simultaneously.

  • Drawers over doors wherever the plumbing allows
  • Reduced depth before reducing width
  • Wall-hung to keep floor visible in small rooms
  • U-shaped drawers to clear the trap
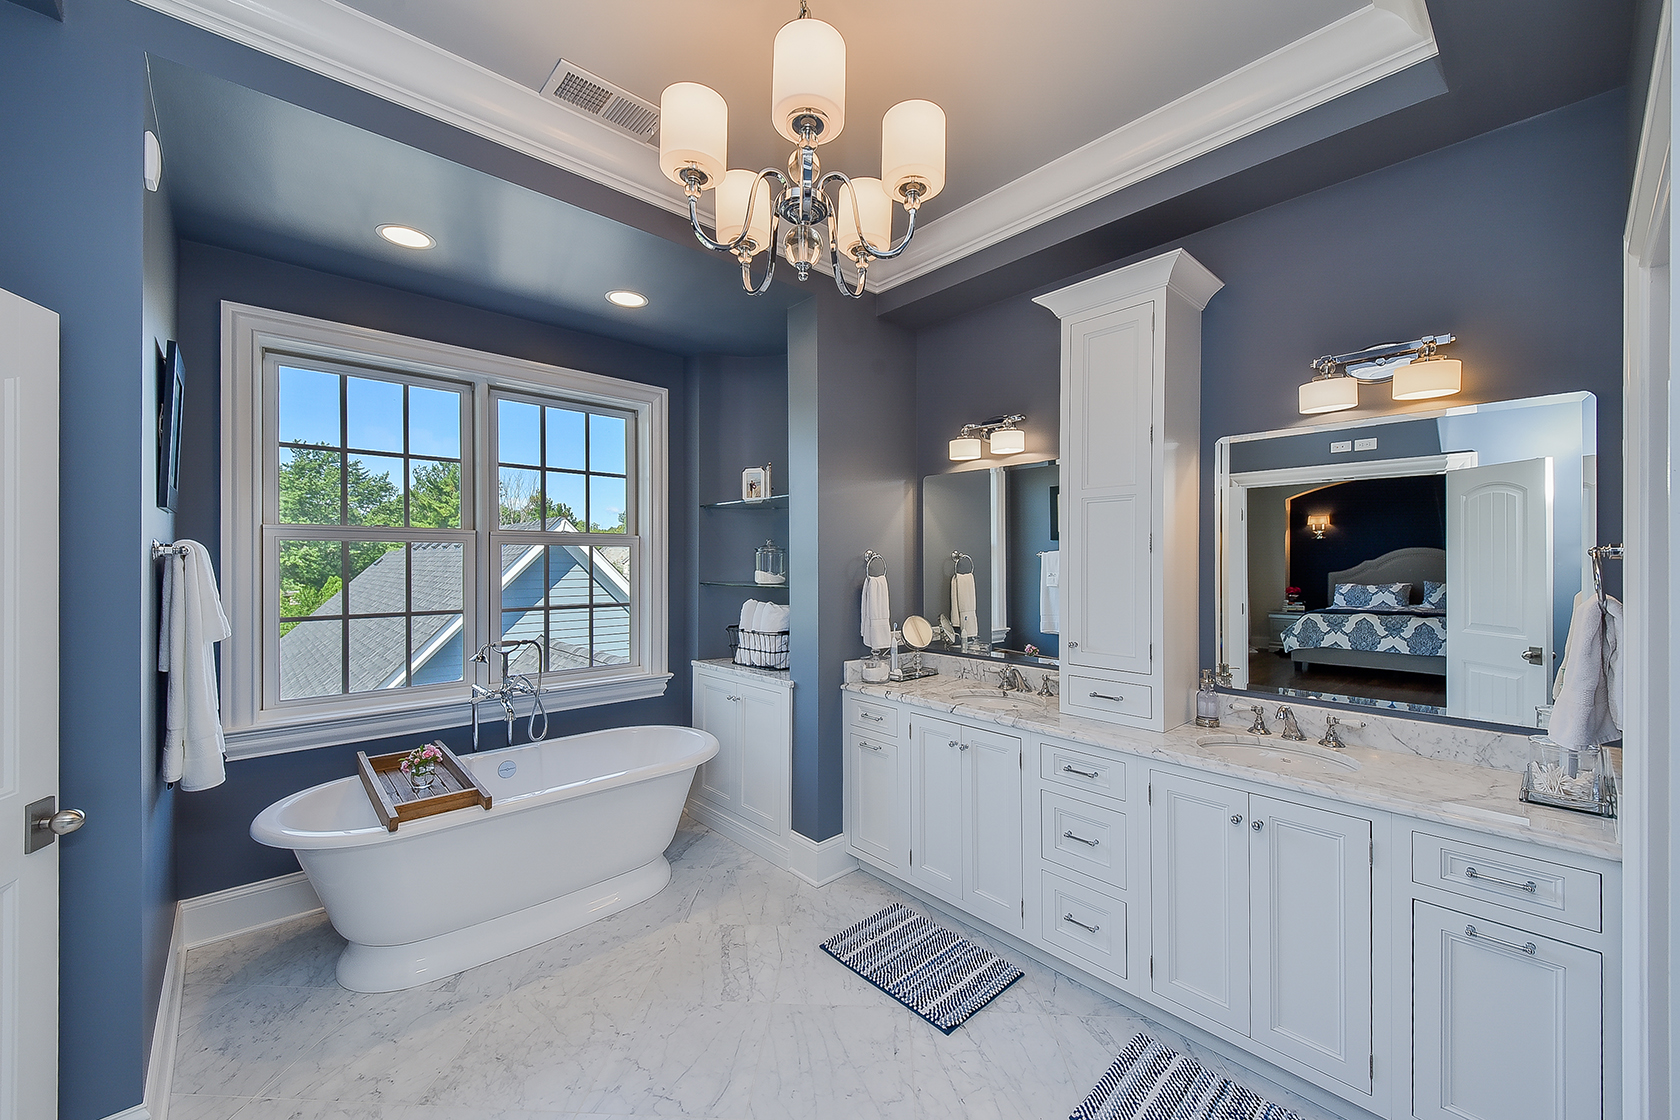
Bathroom vanity cabinet with drawer storage for a remodel
A narrower vanity with drawers often beats a wider one with a shelf.

Choose the Finish for the Conditions

Bathrooms cycle between dry and saturated daily. Plywood boxes with sealed edges tolerate that; particleboard swells at any exposed seam, which is why cheaper vanity doors go furry along the bottom edge. This matters more than the colour and is harder to change later.

Pair the Countertop at the Same Time

Vanity tops and cabinet finishes should be chosen together, with the actual door sample in hand. Undertone mismatches are invisible in isolation and obvious once installed. Our countertop selections can be compared directly against vanity finishes in the showroom.

If you are updating the kitchen in the same project, bring that door sample too. Coordinating across rooms is what makes a renovation read as one piece of work.

Bathroom vanity countertop paired with cabinet finish
Pair the vanity top and cabinet finish in the same sitting.

Style Last, Deliberately

Style is the easiest decision and the one most people start with. Leaving it until the constraints are settled means you are choosing from options that will actually work, rather than falling for a piece that cannot fit.

See vanity construction in person at our Danbury and Waterbury displays — opening a drawer tells you more than a specification sheet.

Ready to start your cabinetry project?

Visit Kitchenique Cabinetry in Danbury or Waterbury to explore kitchen cabinets, bathroom vanities, countertops, cabinet styles, finishes, and design options for your home.
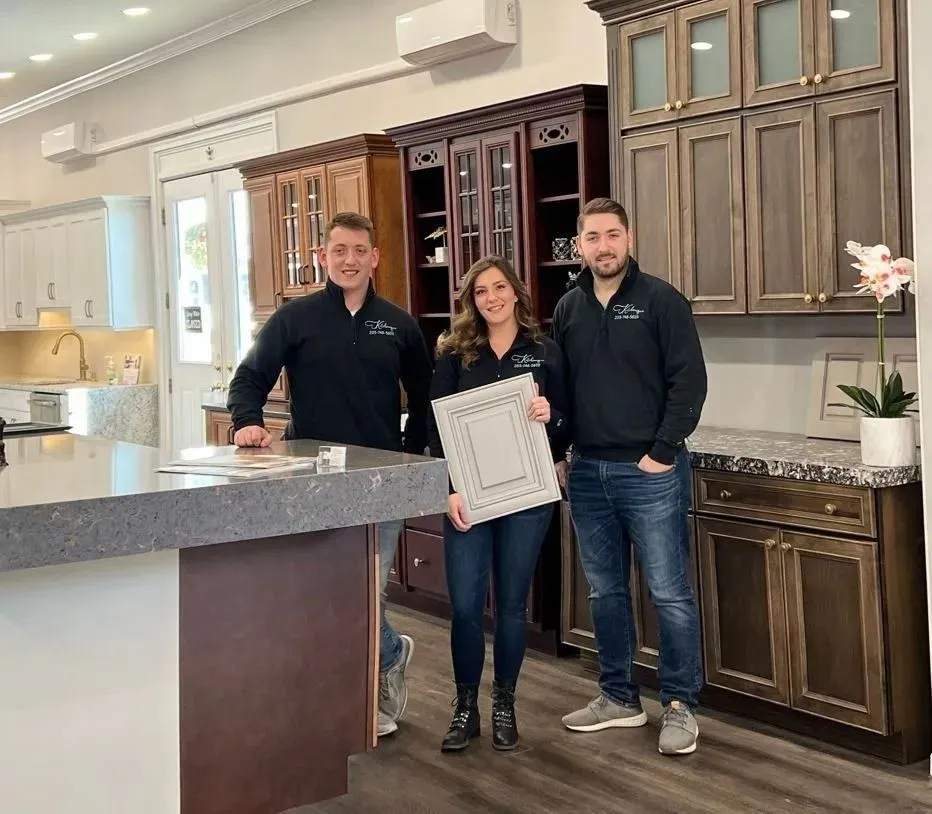
3 Benefits of a Kitchen Remodeling Project

Kitchen remodeling gets discussed in terms of finishes, which is the least interesting part of it. The three benefits below are the ones people actually report a year later, and only one of them is about how the room looks.

Kitchen Remodeling: 1. The Room Starts Working With You

Most kitchens were laid out for a different way of cooking and a smaller set of appliances. The daily friction — no counter beside the oven, a dishwasher door that blocks the walkway, a corner nothing comes out of — is invisible until it is gone.

Remodeling is the only point at which those are fixable. Once cabinetry is in, the layout is fixed for a decade or more. This is why the planning stage deserves more attention than the finish selection that tends to dominate it.

2. Storage Stops Being the Constraint

A remodel is the opportunity to convert base cabinets to drawers, take wall units to the ceiling, and add pantry capacity the original plan omitted. Counters that are permanently occupied usually indicate undersized storage rather than untidiness, and that is a solvable problem.

  • Drawers rather than doors at base level
  • Wall cabinets to the ceiling instead of a soffit
  • A corner solution that actually gives up its contents
  • A tall pantry unit sized to how you shop
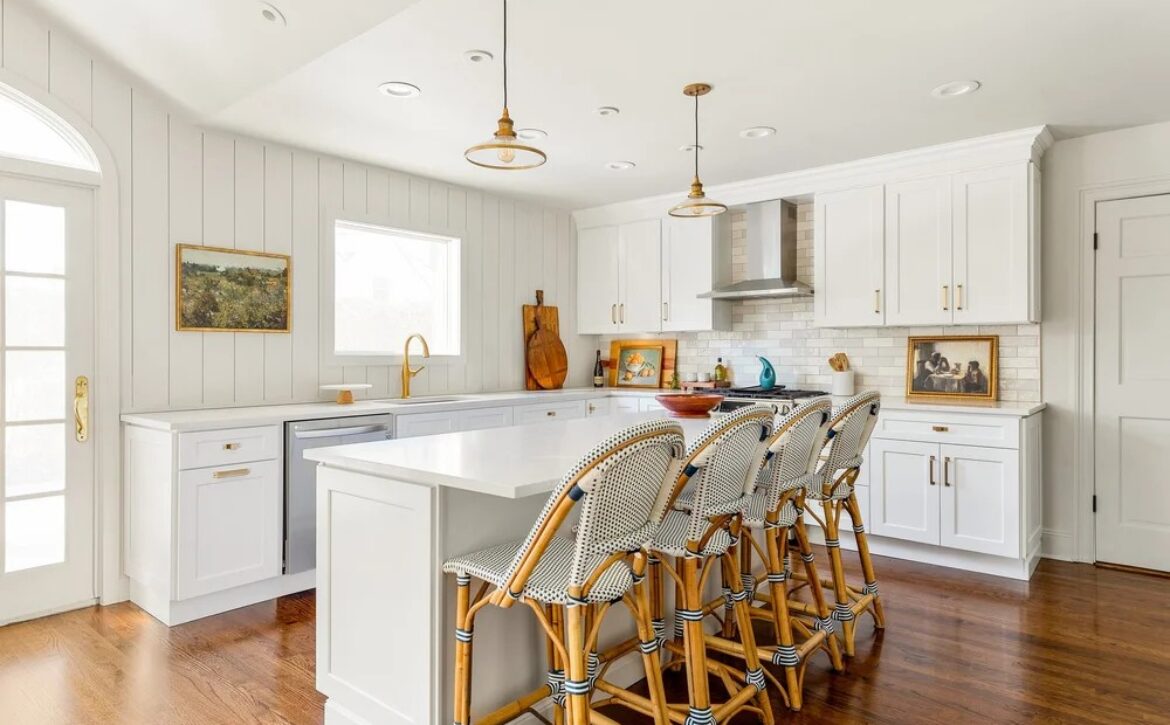
Kitchen remodeling project with new cabinets and island seating
Layout is fixed the moment cabinetry is ordered.

3. The Design Direction Gets Set

Cabinetry occupies more visual surface than anything else in a kitchen, so it sets the tone that countertops, hardware, backsplash and adjoining rooms then follow. Getting it right first makes every later decision easier, because each one has something to relate to.

This is also where houses go wrong. Choosing a countertop months after the cabinets, from a different showroom, under different light, is how you end up with two finishes that each looked right alone.

Choose cabinet finish and countertop in the same sitting. It is the cheapest way to avoid the most common regret.

Where to Start

Start with how you use the room rather than with a finish you saw online. Bring measurements and a photograph in normal daylight to our Danbury or Waterbury showroom and the conversation becomes concrete quickly.

Ready to start your cabinetry project?

Visit Kitchenique Cabinetry in Danbury or Waterbury to explore kitchen cabinets, bathroom vanities, countertops, cabinet styles, finishes, and design options for your home.
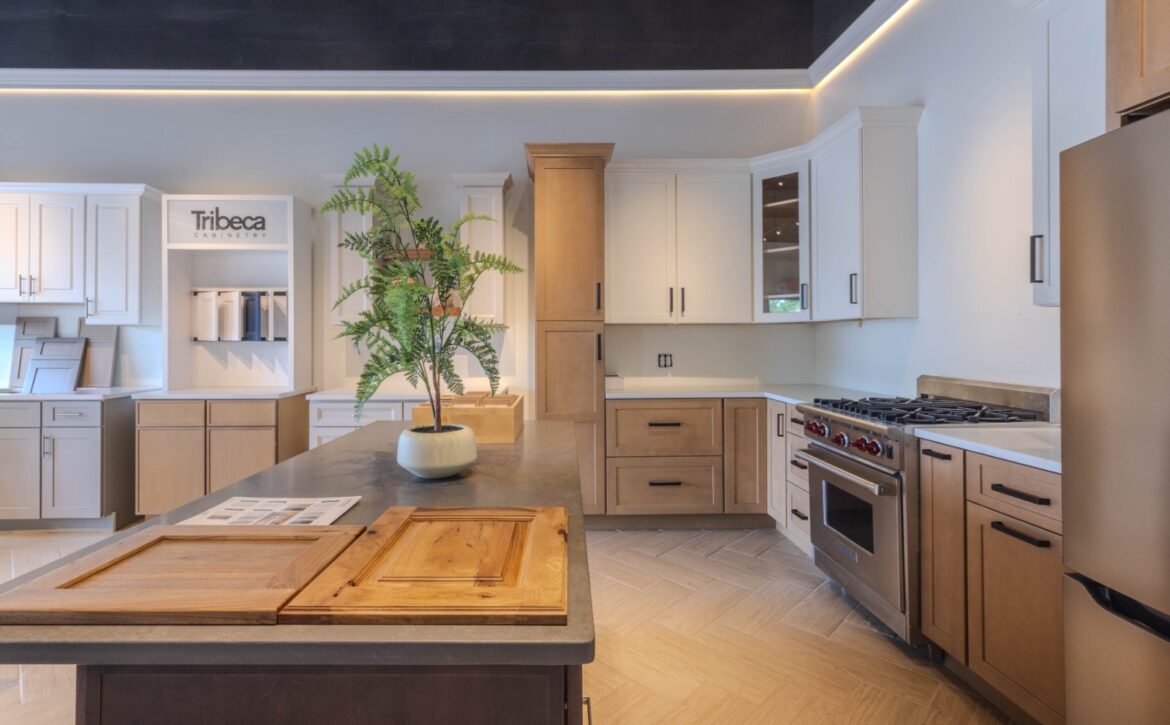
noviembre 19, 2024 by kitchenique 0 Comments

6 Ways Custom Cabinets Are Worth the Investment

Custom cabinets are not always the right answer, but where they are, nothing else works. Custom cabinetry is not automatically the right answer, and anyone who tells you otherwise is selling. It is the right answer in specific situations — and in those situations nothing else works. Here is where the money actually goes.

Custom Cabinets: 1. It Fits Rooms That Are Not Square

Older Connecticut houses are rarely true. Walls bow, ceilings step where an addition meets the original structure, and chimney breasts sit exactly where you wanted a run of base units. Stock cabinetry handles this with filler strips, which is a visible compromise on a wall you look at every day.

Custom work is measured to what is actually there and scribed to it. The result reads as part of the house rather than furniture pushed against a wall.

2. You Recover Space Standard Sizing Wastes

Stock cabinets come in three-inch jumps. Across a typical kitchen that surrenders somewhere between four and nine inches to filler — often an entire drawer bank. Custom sizing puts that back into storage.

3. Storage Is Designed Around You

Standard interiors are designed for an average household that does not exist. Custom lets the interior follow how you actually cook: a deeper drawer for stock pots, a narrow pull-out for trays beside the oven, a spice run at eye level rather than above the hood.

Custom kitchen cabinetry fitted to an irregular room in Connecticut
Custom work is scribed to what is actually there.

4. Inset Construction Becomes Available

Doors set flush within the face frame are largely a custom proposition, because the tolerances are tight enough that the box has to be built to suit. In a period house it is the detail that makes cabinetry read as joinery rather than as fitted units. It is worth seeing in person — the reveal and the hardware carry the whole effect.

5. Material and Finish Are Genuinely Open

Custom removes the catalogue constraint. Species, cut, stain, sheen level and paint colour can all be matched to existing millwork or to a floor you are keeping, rather than chosen from whatever is closest.

6. It Lasts Long Enough to Matter

Custom shops build to a standard rather than to a price point — plywood boxes, dovetailed drawers, catalysed finishes. Over a long enough horizon the cost per year converges with cabinetry you would replace sooner.

A practical split: custom where the architecture demands it, quality semi-custom everywhere else. Reserving custom for the main kitchen and running semi-custom through the mudroom and laundry keeps the budget where it shows.

Deciding Which You Need

The honest test is whether your room has a problem stock sizing cannot solve. If it does, custom pays for itself. If it does not, semi-custom will give you the same construction quality and finish range for less. Our teams at the Danbury and Waterbury showrooms will tell you which situation you are in.

Ready to start your cabinetry project?

Visit Kitchenique Cabinetry in Danbury or Waterbury to explore kitchen cabinets, bathroom vanities, countertops, cabinet styles, finishes, and design options for your home.
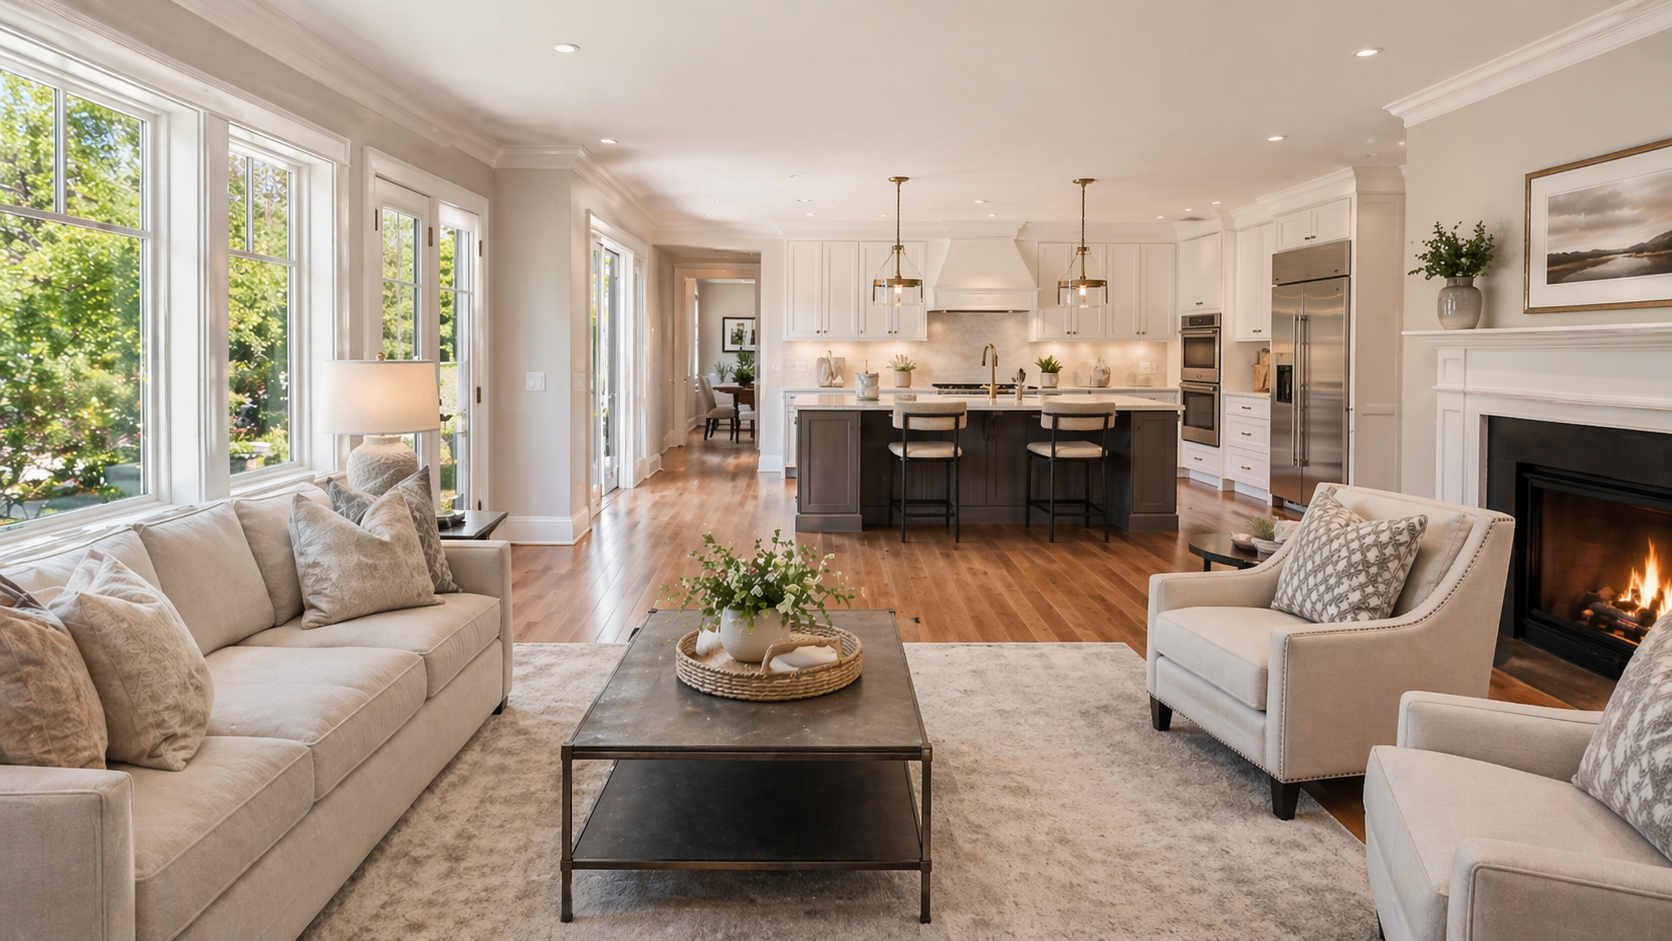
5 Signs It’s Time to Replace Your Kitchen Cabinets

Kitchen cabinets do more work than any other element in the room. Cabinets rarely fail all at once. They decline slowly enough that you stop noticing, until something makes you look properly. Here is how to tell whether you are looking at a repair, a reface, or a replacement.

Kitchen Cabinets: 1. The Boxes Themselves Are Failing

This is the clearest signal. Soft or swollen panels under the sink, a base that has separated at a corner, sides that flex when you pull a drawer, or a cabinet that has come away from the wall are structural problems. New doors on a failing box is money spent on the wrong layer.

Press firmly on the cabinet floor under the sink. If it gives, water has been getting in for some time and the box has reached the end of its life.

2. Doors and Drawers No Longer Line Up

Hinges can be adjusted, and should be before you conclude anything. But if doors drift out of alignment again within a few months of adjustment, the boxes have racked out of square and adjustment is treating a symptom.

Drawers that need lifting to close, or that rub at one corner, point the same way.

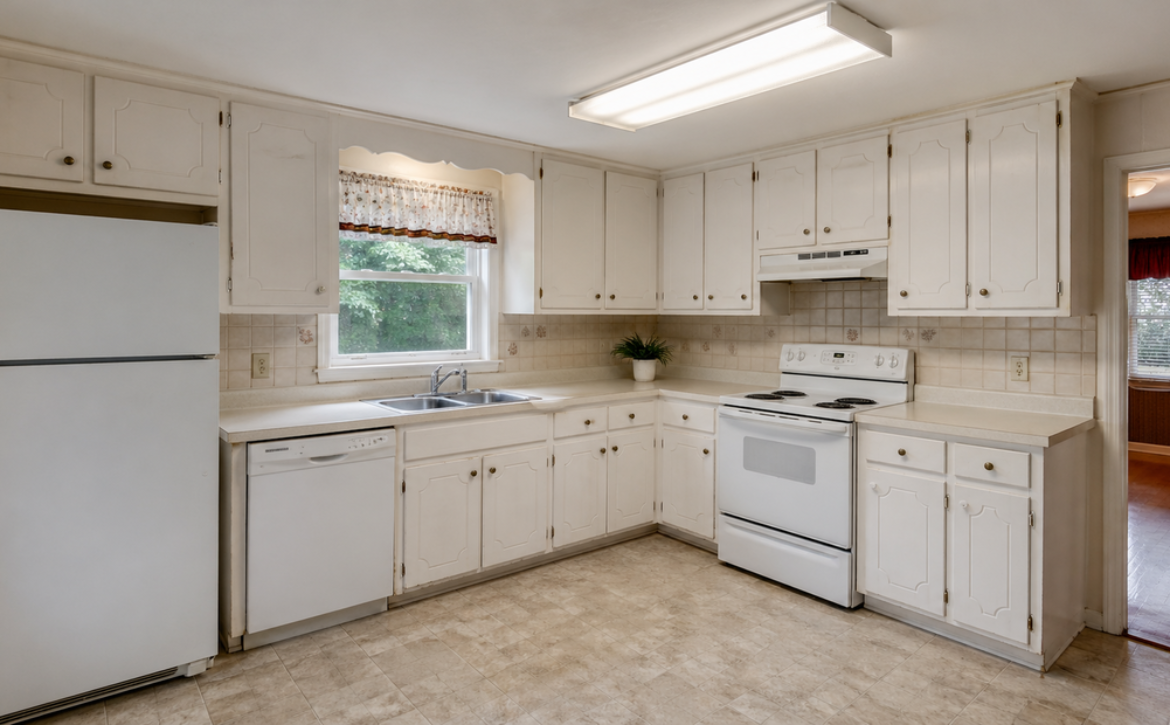
Replacement kitchen cabinets in a Connecticut home
Layout faults survive a reface. Only replacement resolves them.

3. The Layout Fights You Daily

Some problems are not about condition at all. No landing space beside the oven, a dishwasher door that blocks the only walkway when open, a corner cabinet nothing can be retrieved from, or a fridge you cannot open fully. These are design faults, and refacing preserves every one of them.

If your complaints are about how the kitchen works rather than how it looks, replacement is the only route that addresses them.

4. The Storage Has Stopped Coping

Appliances have grown and households store more than these kitchens were designed for. If counters are permanently occupied because there is nowhere else, the cabinetry is undersized rather than worn. Taller wall cabinets, drawer bases and a proper pantry usually recover more than people expect.

5. The Style Dates the Whole House

This is the weakest reason on its own and the most common trigger in practice. Style alone is a reasonable case for new doors and hardware. It is a weak case for replacing sound boxes — unless one of the four problems above is also present, in which case it stops being the deciding factor and becomes a bonus.

Rule of thumb: if the boxes are sound and the layout works, reface. If either fails, replace. Style alone rarely justifies replacement.

Getting a Straight Answer

Bring photographs of the problem areas and a rough measurement of the room to our Danbury or Waterbury showroom. It is usually clear quickly which of the three routes fits, and we will say so if replacement is not warranted yet.

Ready to start your cabinetry project?

Visit Kitchenique Cabinetry in Danbury or Waterbury to explore kitchen cabinets, bathroom vanities, countertops, cabinet styles, finishes, and design options for your home.