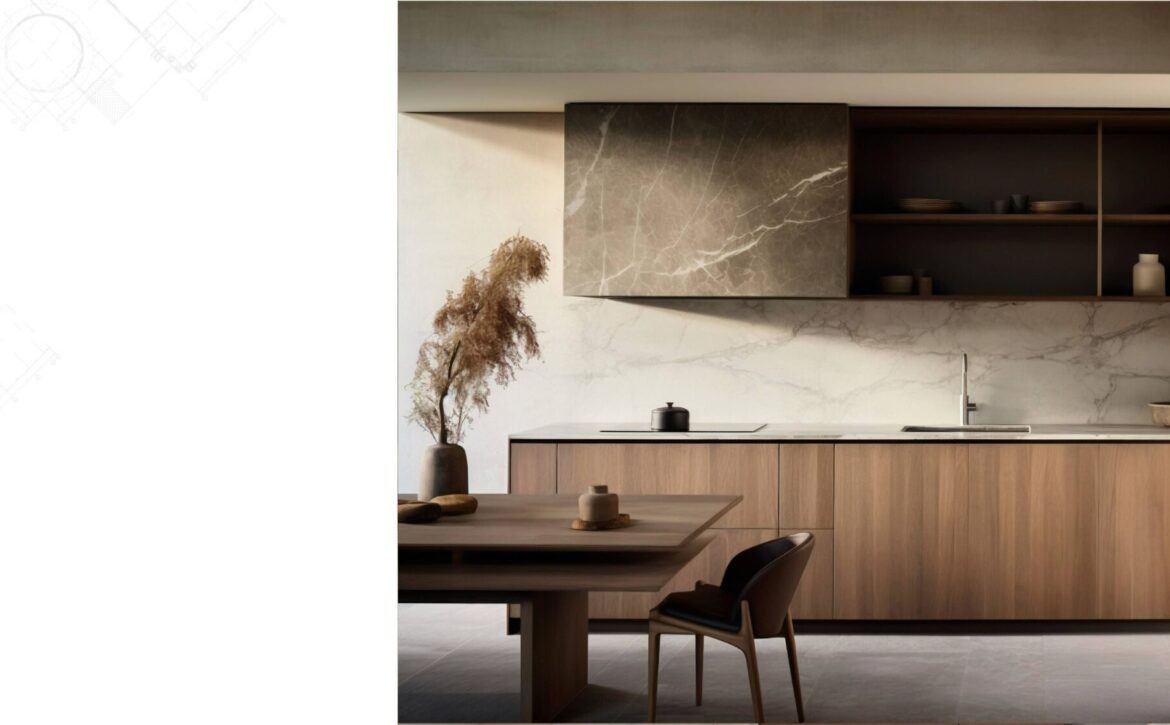

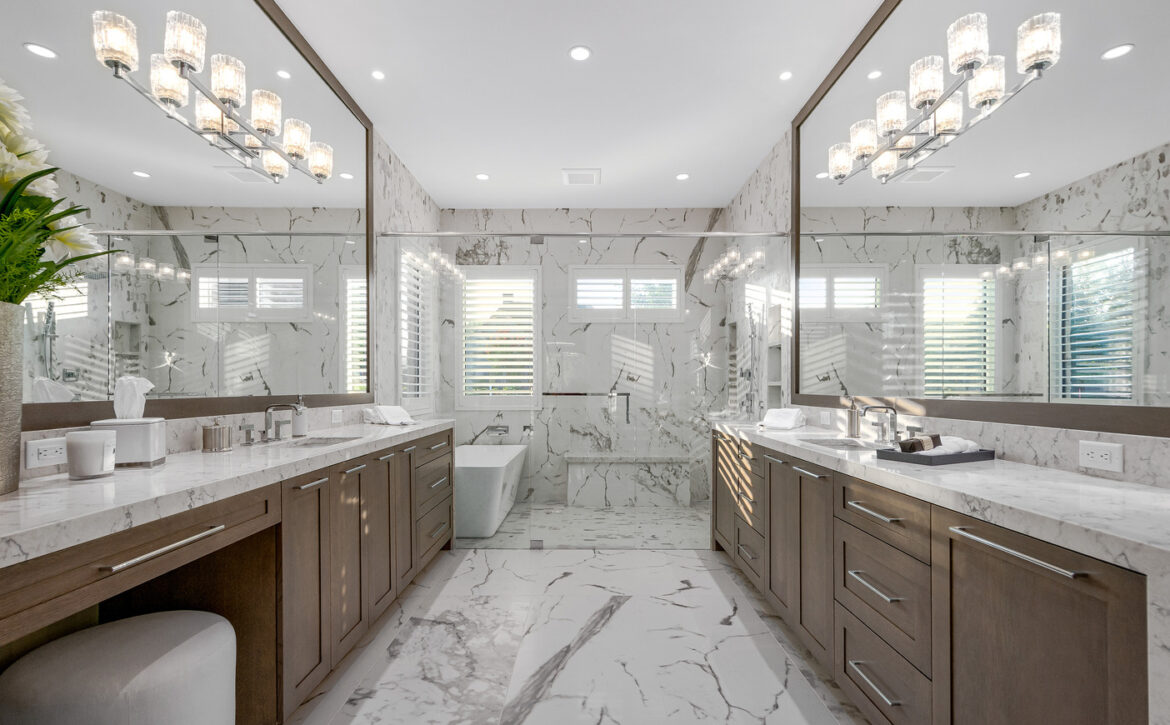
septiembre 10, 2024 by kitchenique 0 Comments

Kitchen Upgrades That Can Boost the Value of Your Home

Kitchen remodeling is judged on how the room works, not on how it photographs. Kitchens matter to buyers because they are where people picture themselves living. What follows are upgrades that tend to help a kitchen present well — with a caution up front: returns vary by market and property, and nobody can promise a figure.

Kitchen Remodeling: Start With What Reads as Neglect

Before adding anything, remove the things a viewer will read as deferred maintenance. Doors that no longer close flush, a finish worn through at the handles, a countertop with a chip at the sink, a drawer that has to be lifted to shut. None of these are expensive individually, and each one invites a buyer to wonder what else was left.

This is unglamorous work and it consistently does more than a feature addition on top of unresolved problems.

Cabinetry Carries the Most Visual Weight

Cabinets occupy more surface than anything else in the room, so changing them changes how the kitchen reads more than any other single element. Where the boxes are sound and the layout works, new doors, drawer fronts and hardware achieve much of that at a fraction of a full replacement.

Where the layout itself is the problem — a cramped walkway, no landing space beside the oven, a corner nobody can reach — refacing only preserves the fault in a nicer finish. Browse cabinet options before deciding which situation you are in.
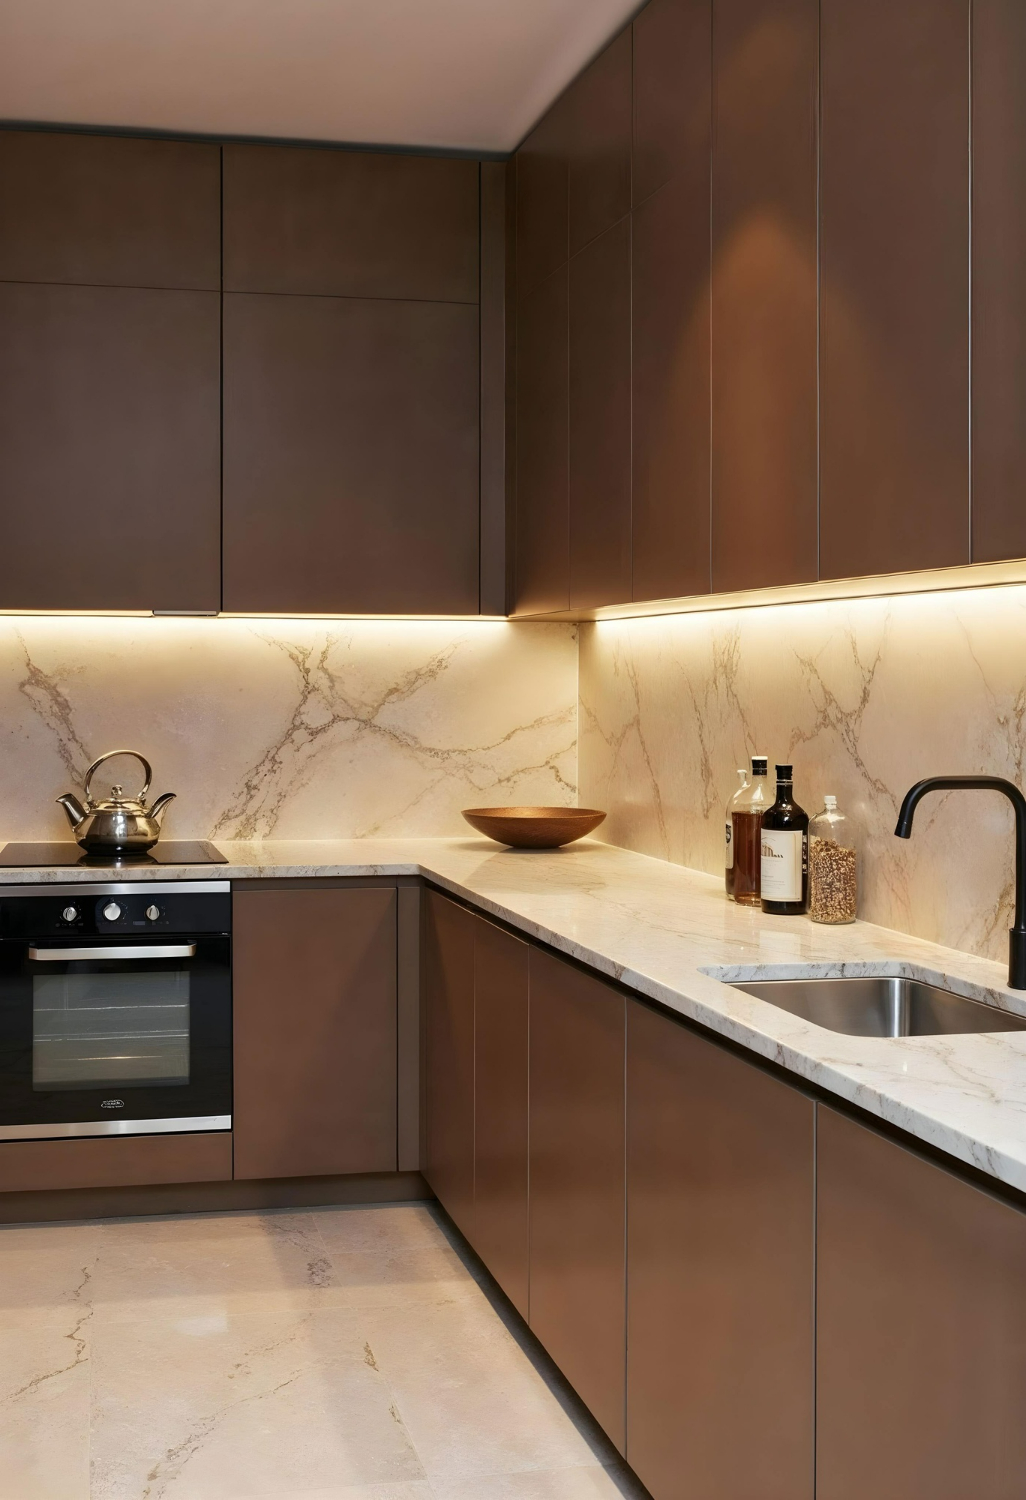
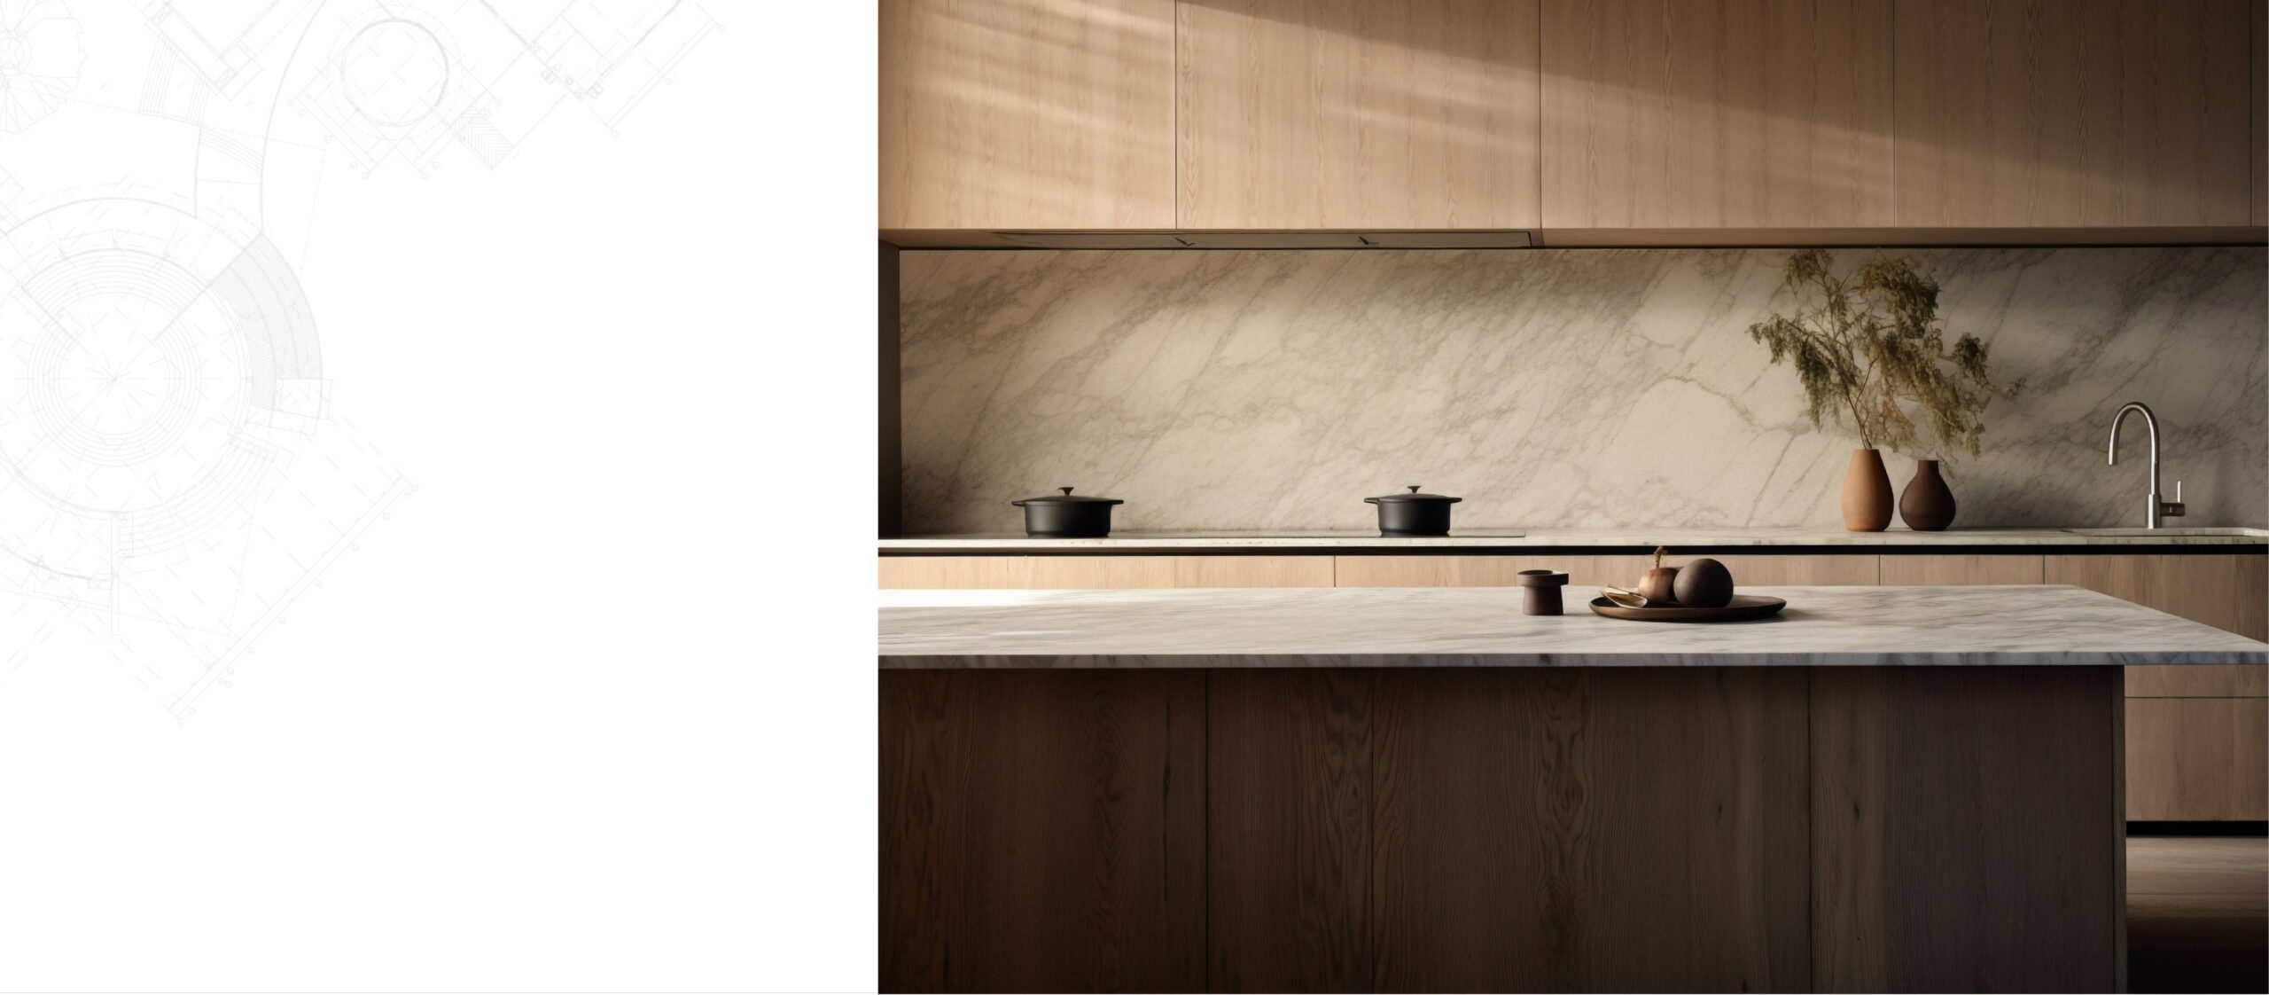
Marble countertop and backsplash detail in a remodelled kitchen
A worn countertop undercuts everything around it.

Storage Is Noticed More Than Style

People open cabinets when they view a house. A pantry that works, drawers that glide, a corner unit that gives up its contents — these register as a kitchen that has been thought about. Broad appeal comes from function that is obvious within a few seconds.

Countertops and Lighting

A worn countertop undercuts everything around it. Replacing it is a contained project with a large visual effect, and pairing it properly with the cabinet finish matters more than the material itself. Our countertop selections can be compared against your actual door sample rather than from a photograph.

Lighting is the cheapest change on this page. Undercabinet lighting removes shadow from the work surface and makes a kitchen photograph considerably better, which matters when most viewings start online.
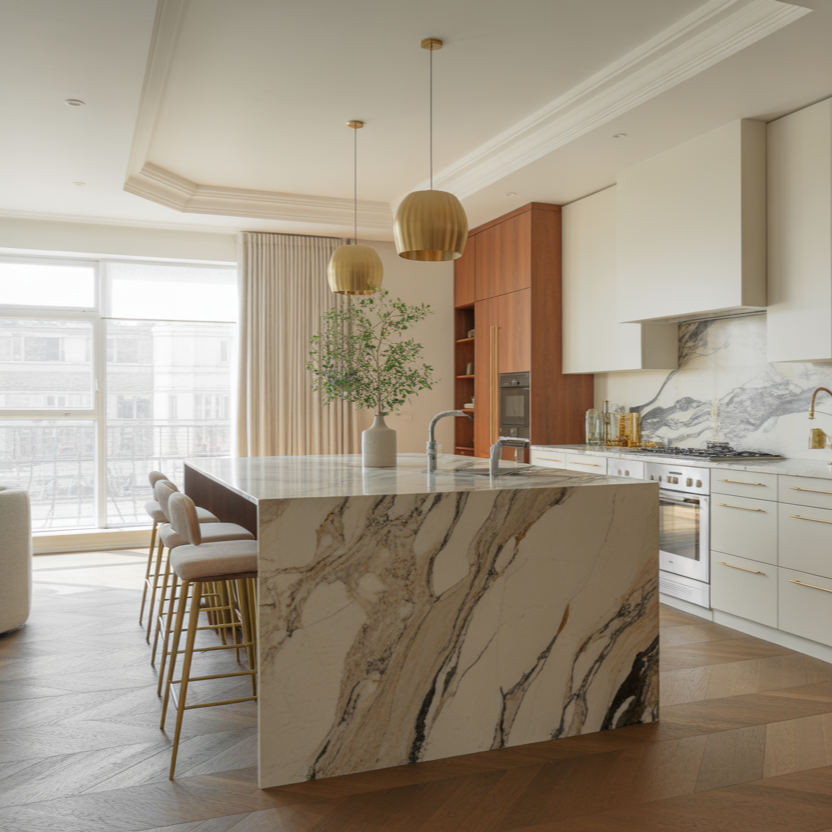
Stone kitchen island upgrade in a Connecticut home
Storage that is obviously good registers with buyers within seconds.

A Word on Expectations

Remodeling returns depend on your local market, the condition of the rest of the property, and how the work was specified. Treat any national percentage figure with suspicion. The reasonable position is that sound, well-finished cabinetry removes an obvious objection rather than adding a guaranteed premium.

Choose the work because you want to live with it. Any benefit at sale is a secondary gain.

The safest brief for resale: fix what looks neglected, keep finishes broadly appealing, and make the storage obviously good.

Planning It Properly

If you are weighing a full replacement against targeted upgrades, our teams in Danbury and Waterbury can talk through both. We work with homeowners and contractors across the towns on our serving areas page.

Ready to start your cabinetry project?

Visit Kitchenique Cabinetry in Danbury or Waterbury to explore kitchen cabinets, bathroom vanities, countertops, cabinet styles, finishes, and design options for your home.

12 Ways to Make Your Kitchen Cabinets More Functional

Kitchen cabinets do more work than any other element in the room. Most kitchens that feel short on storage are not short on volume. They are short on access. The changes below range from an afternoon with a screwdriver to decisions made at the ordering stage, and they are ordered roughly from easiest to most involved.

Kitchen Cabinets: Changes You Can Make to Existing Cabinets

If the boxes are sound, a surprising amount can be improved without replacing anything.

  • Add pull-out shelves to base cabinets. The single highest-return change available. It converts a cupboard you reach into blindly to a drawer you look down into.
  • Fit a blind corner pull-out. Corner cabinets swallow whatever goes in them. A swing-out or sliding mechanism recovers space you already paid for.
  • Use vertical dividers above the fridge. That awkward shallow cabinet is ideal for trays, boards and baking sheets stored on edge rather than stacked flat.
  • Add a drawer-in-a-drawer insert. A shallow tray above a deep drawer doubles the usable layers for small items.
  • Fit a pull-out bin unit. Freestanding bins take floor space and traffic. A cabinet-mounted pair keeps the walkway clear.
  • Install undershelf lighting. Not storage, but it changes how usable a deep counter run feels after dark.
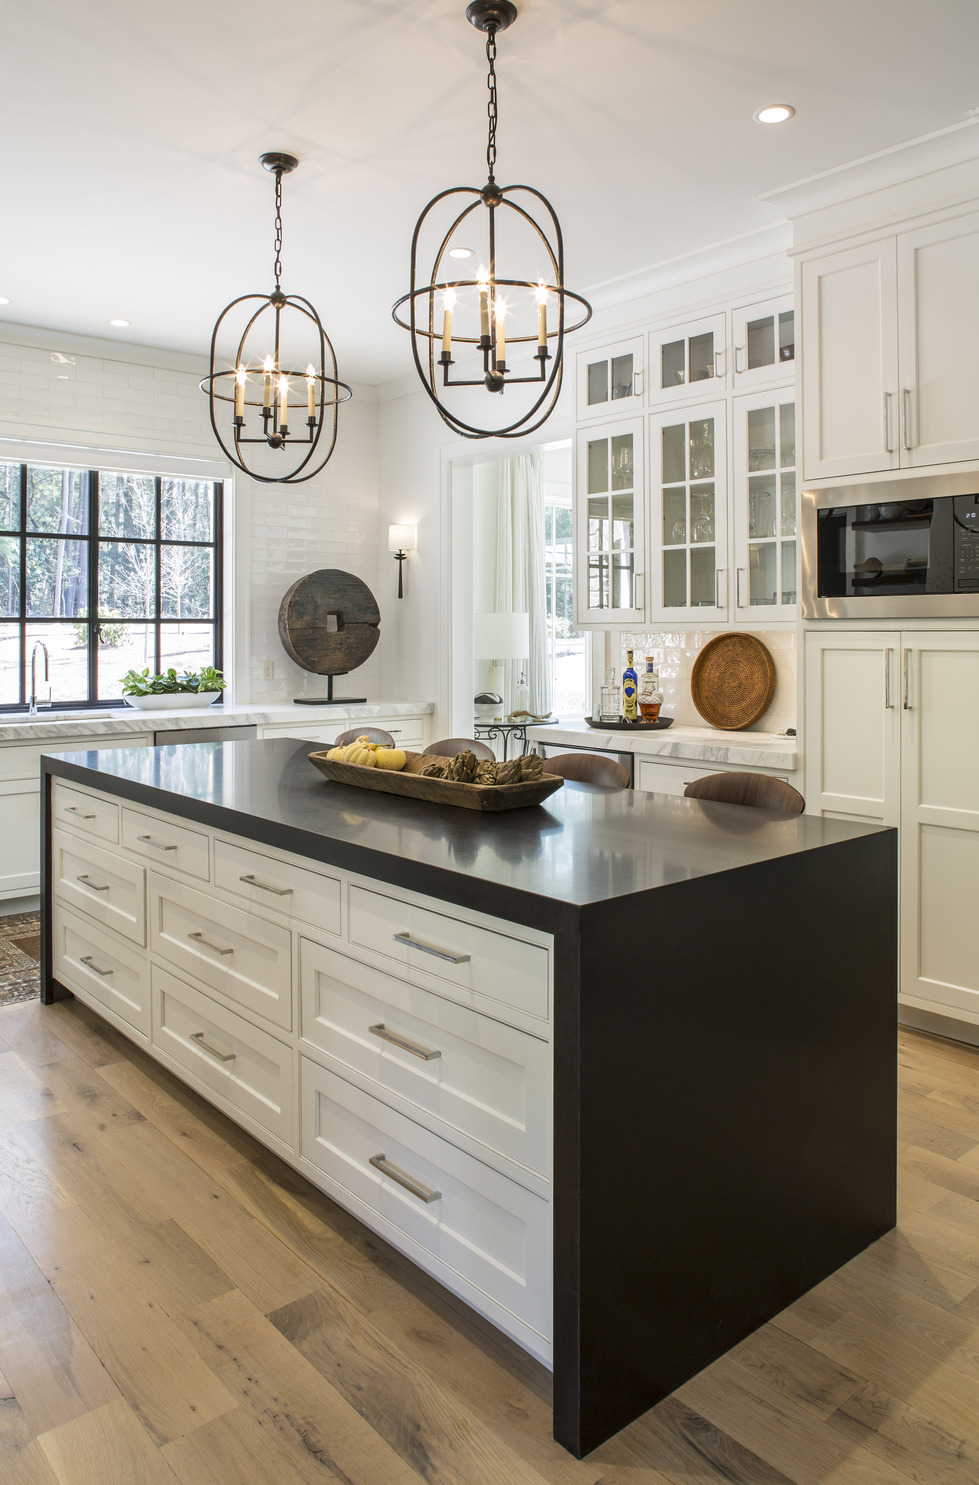
Kitchen island with organised drawer storage in a Connecticut home
Drawers at base level are the change owners notice most.

Changes That Need Planning but Not New Cabinets

  • Remove the soffit and extend upward. A dropped soffit costs a foot of storage across every wall. Extending cabinetry to the ceiling reclaims it and makes the room feel taller.
  • Reassign zones rather than add storage. Moving everyday plates next to the dishwasher and baking equipment next to the oven removes more walking than most layout changes.
  • Add a tall pantry unit in place of a base-and-wall pair. Often a better use of the same wall for households that shop in volume.

Decisions Made at the Ordering Stage

These are the ones worth getting right the first time, because retrofitting them is expensive.

  • Specify drawers rather than doors at base level. Almost always the right choice. Drawers make the full cabinet depth reachable; doors do not.
  • Size in one-inch increments. Semi-custom sizing recovers the inches that a standard run surrenders to filler strips — often a full drawer bank across a kitchen.
  • Plan a landing zone beside every appliance. Counter next to the oven, the fridge and the sink is used constantly and is easy to design away by accident.

If you only do one thing on this list, convert base cabinets to drawers. It changes daily use more than any finish decision.

Getting the Layout Reviewed

Layout errors are cheap on paper and expensive afterwards. Bringing a rough plan and your measurements to the Danbury or Waterbury showroom lets you see storage fittings working at full size and get a second opinion before anything is ordered.

You can also compare cabinet ranges and countertop options in the same visit.

Ready to start your cabinetry project?

Visit Kitchenique Cabinetry in Danbury or Waterbury to explore kitchen cabinets, bathroom vanities, countertops, cabinet styles, finishes, and design options for your home.
Reasons to Call Professionals to Replace Your Kitchen Cabinets

Replacing kitchen cabinets looks like a weekend of unscrewing and rehanging. It rarely is. The parts of the job that decide whether the result looks built-in or bolted-on happen before a single cabinet goes up, and most of them are hard to correct afterwards.

Kitchen Cabinets: Measuring Is Where Most Projects Go Wrong

A cabinet order is unforgiving. Boxes arrive in the sizes you specified, and if the wall is three-quarters of an inch out of square across an eight-foot run — which in most older Connecticut houses it is — that error has to be absorbed somewhere. Planned properly it disappears into a scribed filler at the end of the run. Unplanned, it shows up as a tapering gap above the countertop that nothing will hide.

Professional measuring accounts for floor slope, wall bow, ceiling variation, and the position of every stud, pipe, and vent before anything is ordered. It is unglamorous work and it is the difference between a kitchen that fits and one that almost fits.

Installation Quality Is Visible for Years

Cabinets have to be hung level to each other, not level to the floor, and shimmed so that doors and drawers align across the whole run. Doors that sit a few millimetres out of parallel are the single most common giveaway of an amateur installation, and they become more obvious over time as hinges settle.

A professional install also means the boxes are anchored into structure rather than plasterboard, drawers are adjusted after the boxes are secured rather than before, and the toe kick and crown are cut to the room instead of to the catalogue.

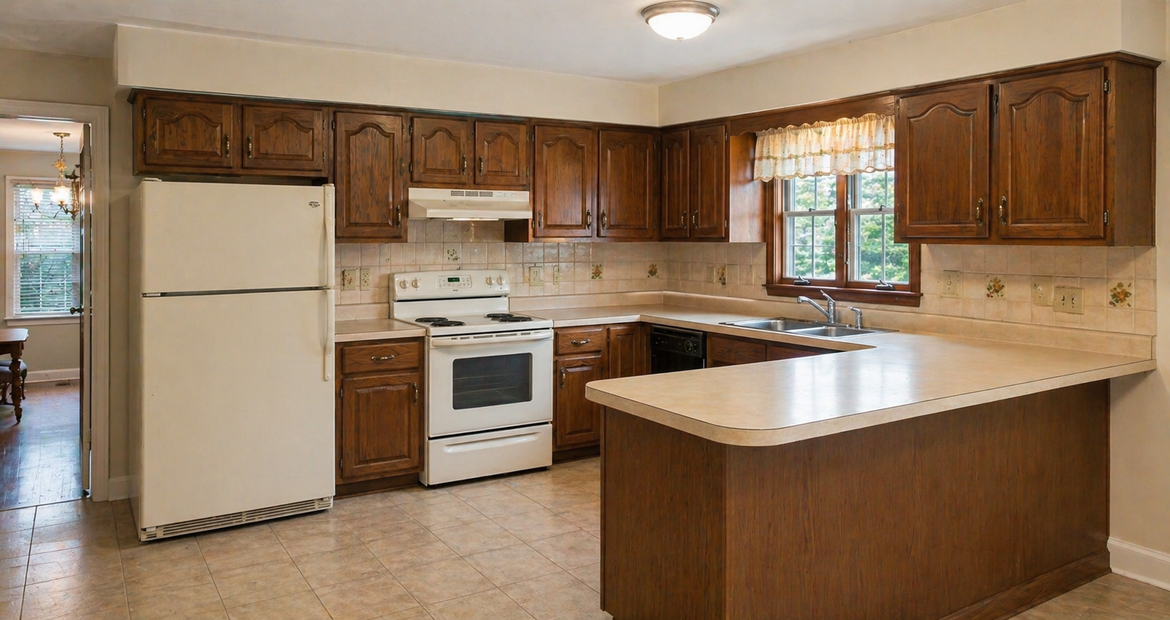
Dated oak kitchen cabinets awaiting replacement in Connecticut
Removal is when hidden damage behind the old run finally shows itself.

What Gets Discovered Behind the Old Cabinets

Taking out a run of cabinets exposes wall that has not been seen in decades. Old water damage behind a sink base, a plumbing repair that was never finished, wiring that predates current standards, or the beginnings of a pest problem all turn up at this stage. Finding them is good news; the bad outcome is sealing them back in behind new cabinetry.

Someone who does this regularly knows what to look for and what has to be resolved before the new boxes go on the wall.

Design Decisions You Only Get to Make Once

The layout is fixed the moment the order is placed. Whether the run is drawers or doors, where the pantry sits, how wide the walkway ends up, whether the dishwasher door clashes with the corner cabinet — these are cheap to change on paper and expensive to change afterwards.

This is the part of the process a showroom conversation earns its keep. You can compare cabinet ranges, see storage fittings working rather than described, and get a second opinion on a layout before it becomes permanent.

A useful test: if you cannot say why each cabinet is the size it is, the plan is not finished yet.

When Doing It Yourself Does Make Sense

Not every job needs a professional crew. Replacing doors and drawer fronts on sound boxes, swapping hardware, adding pull-out organisers to existing cabinets, or repainting a run in good condition are all reasonable projects for a capable homeowner.

The line is roughly this: if the boxes stay and the layout stays, the risk is low. Once boxes come off the wall or the layout changes, the number of things that have to be right at the same time rises sharply.

Getting a Second Opinion Before You Commit

Bring your measurements, a photograph of the room in normal daylight, and any samples you are already committed to. Our teams at the Danbury showroom and Waterbury showroom work through this daily and can tell you quickly whether a plan holds together.

You can also compare countertop options and bathroom vanities in the same visit if the project extends beyond the kitchen. We work with homeowners and contractors across the towns listed on our serving areas page.

Ready to start your cabinetry project?

Visit Kitchenique Cabinetry in Danbury or Waterbury to explore kitchen cabinets, bathroom vanities, countertops, cabinet styles, finishes, and design options for your home.
2023 Kitchen Trends to Follow

Kitchen remodeling is judged on how the room works, not on how it photographs. Kitchen trends are worth judging by whether they solved a problem or only looked different. Here is what was moving in 2023, and an honest read on which of it has held up.

Kitchen Remodeling: Warm Wood Returning to a White Kitchen

After a long stretch of all-white kitchens, 2023 brought wood back — usually as an island, a run of tall units, or open shelving against painted perimeter cabinetry. It solved a genuine problem, which is that an entirely white kitchen can read cold under Connecticut winter light.

This one has aged well. Mixing materials hedges: if the painted colour eventually dates, the wood element still anchors the room.

Deep Greens and Blues on Lower Cabinets

Saturated colour on base cabinets with lighter uppers was widespread in 2023. As a strategy it holds up, because keeping the colour low means the room does not close in and the cabinet doors are the cheapest element to repaint later.

The caution is choosing a colour that was fashionable rather than one you like. Colour on a permanent surface is a bigger commitment than colour on a wall.

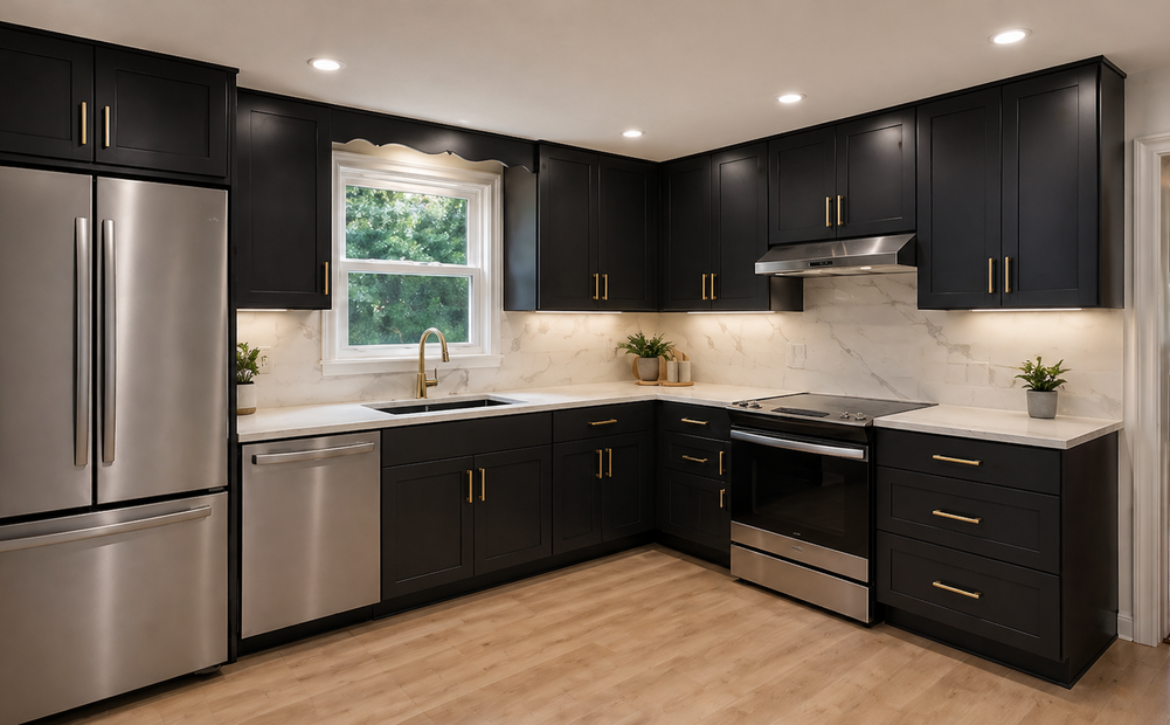
Quieter countertop surfaces paired with kitchen cabinets
Calmer surfaces have held up, especially in open-plan kitchens.

Drawers Replacing Doors at Base Level

Less a trend than a correction, and the most durable idea on this list. Drawers make the full cabinet depth reachable where a fixed shelf wastes its back half. Nothing about this will date.

Fluted and Reeded Detailing

Vertical fluting on island panels and tall units appeared everywhere in 2023. Used sparingly on a single element it still reads well. Applied across a whole kitchen it is the item on this list most likely to look distinctly of its moment.

Quieter Countertops

The move away from heavily veined slabs toward calmer surfaces has held, particularly in open-plan kitchens where the countertop is visible from the living space. Pattern that reads as subtle up close can dominate from across a room. Our countertop selections cover both ends of that range.

A trend worth following usually solves something as well as looking current. Drawers and mixed materials solved problems. Fluting mostly did not.

What This Means Now

If you are planning a kitchen today, the 2023 ideas worth keeping are the structural ones — drawer-based storage, mixed materials, calmer surfaces. Treat the decorative ones as accents rather than as the organising idea.

You can compare finishes and door profiles at our Danbury and Waterbury showrooms, which is the only reliable way to judge how a colour or a wood tone will behave in your own light.

Ready to start your cabinetry project?

Visit Kitchenique Cabinetry in Danbury or Waterbury to explore kitchen cabinets, bathroom vanities, countertops, cabinet styles, finishes, and design options for your home.