


Reasons to Call Professionals to Replace Your Kitchen Cabinets
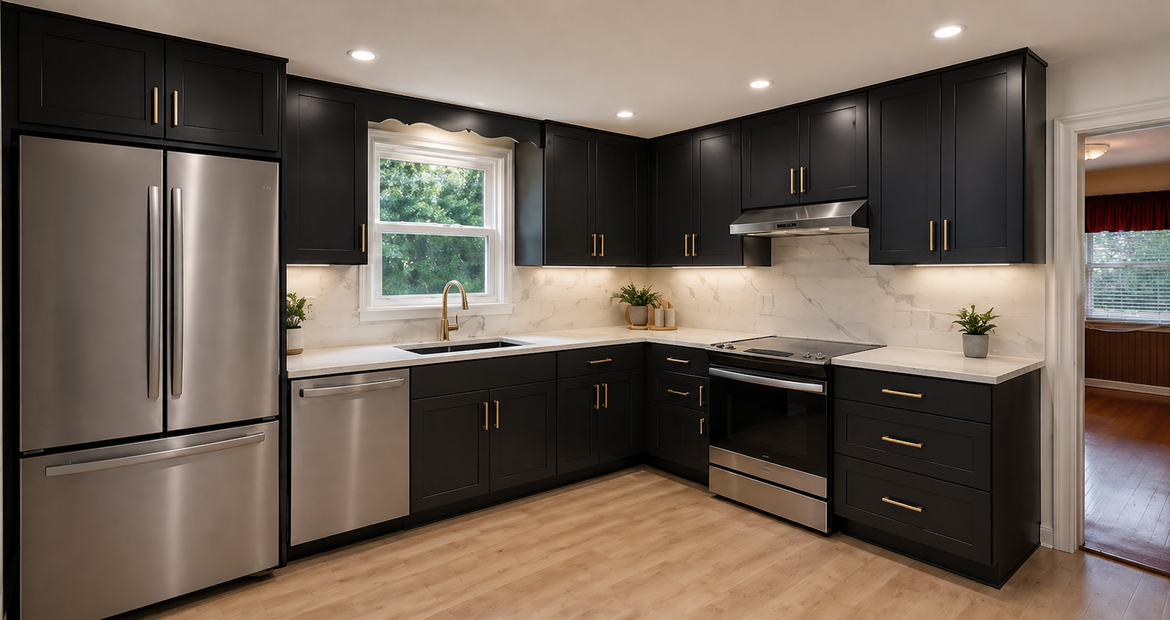
Replacing kitchen cabinets looks like a weekend of unscrewing and rehanging. It rarely is. The parts of the job that decide whether the result looks built-in or bolted-on happen before a single cabinet goes up, and most of them are hard to correct afterwards.
Kitchen Cabinets: Measuring Is Where Most Projects Go Wrong
A cabinet order is unforgiving. Boxes arrive in the sizes you specified, and if the wall is three-quarters of an inch out of square across an eight-foot run — which in most older Connecticut houses it is — that error has to be absorbed somewhere. Planned properly it disappears into a scribed filler at the end of the run. Unplanned, it shows up as a tapering gap above the countertop that nothing will hide.
Professional measuring accounts for floor slope, wall bow, ceiling variation, and the position of every stud, pipe, and vent before anything is ordered. It is unglamorous work and it is the difference between a kitchen that fits and one that almost fits.
Installation Quality Is Visible for Years
Cabinets have to be hung level to each other, not level to the floor, and shimmed so that doors and drawers align across the whole run. Doors that sit a few millimetres out of parallel are the single most common giveaway of an amateur installation, and they become more obvious over time as hinges settle.
A professional install also means the boxes are anchored into structure rather than plasterboard, drawers are adjusted after the boxes are secured rather than before, and the toe kick and crown are cut to the room instead of to the catalogue.
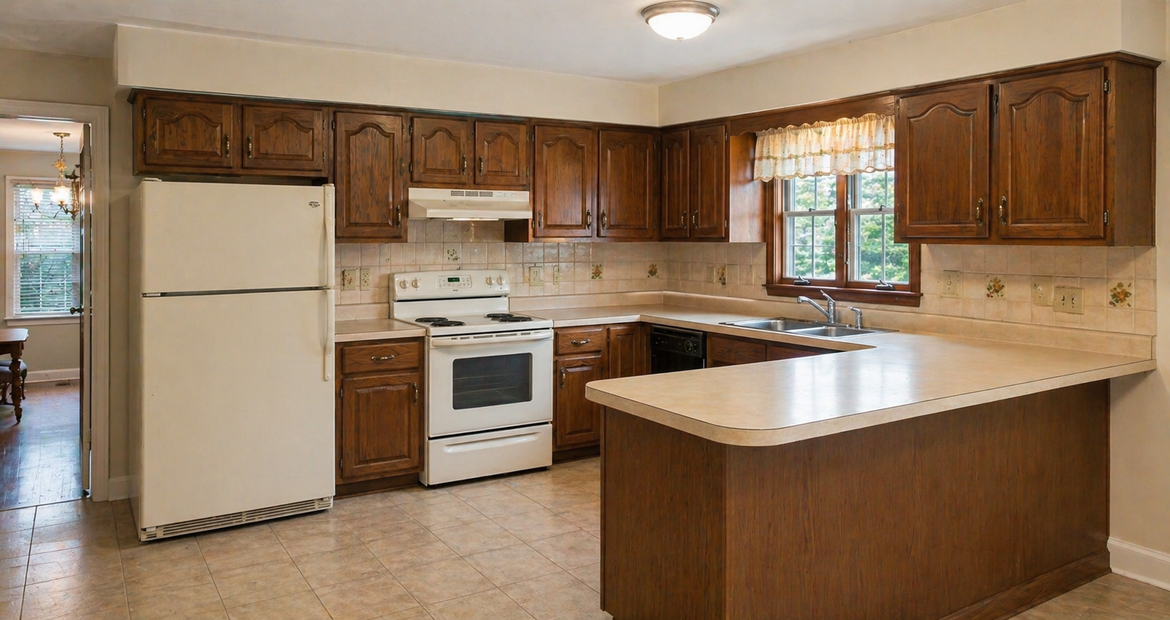
What Gets Discovered Behind the Old Cabinets
Taking out a run of cabinets exposes wall that has not been seen in decades. Old water damage behind a sink base, a plumbing repair that was never finished, wiring that predates current standards, or the beginnings of a pest problem all turn up at this stage. Finding them is good news; the bad outcome is sealing them back in behind new cabinetry.
Someone who does this regularly knows what to look for and what has to be resolved before the new boxes go on the wall.
Design Decisions You Only Get to Make Once
The layout is fixed the moment the order is placed. Whether the run is drawers or doors, where the pantry sits, how wide the walkway ends up, whether the dishwasher door clashes with the corner cabinet — these are cheap to change on paper and expensive to change afterwards.
This is the part of the process a showroom conversation earns its keep. You can compare cabinet ranges, see storage fittings working rather than described, and get a second opinion on a layout before it becomes permanent.
A useful test: if you cannot say why each cabinet is the size it is, the plan is not finished yet.
When Doing It Yourself Does Make Sense
Not every job needs a professional crew. Replacing doors and drawer fronts on sound boxes, swapping hardware, adding pull-out organisers to existing cabinets, or repainting a run in good condition are all reasonable projects for a capable homeowner.
The line is roughly this: if the boxes stay and the layout stays, the risk is low. Once boxes come off the wall or the layout changes, the number of things that have to be right at the same time rises sharply.
Getting a Second Opinion Before You Commit
Bring your measurements, a photograph of the room in normal daylight, and any samples you are already committed to. Our teams at the Danbury showroom and Waterbury showroom work through this daily and can tell you quickly whether a plan holds together.
You can also compare countertop options and bathroom vanities in the same visit if the project extends beyond the kitchen. We work with homeowners and contractors across the towns listed on our serving areas page.
Ready to start your cabinetry project?
Visit Kitchenique Cabinetry in Danbury or Waterbury to explore kitchen cabinets, bathroom vanities, countertops, cabinet styles, finishes, and design options for your home.