
Category: Kitchen Cabinets

Why Kitchen Cabinets Make Great House Remodeling Projects

Of everything you can change in a kitchen, kitchen cabinets do the most work. They set the storage, they define the look of the room, and they determine how the space actually functions on a Tuesday night with dinner half-made and the dishwasher open. That combination is why cabinet work sits near the top of most worthwhile house remodeling projects.

At Kitchenique Cabinetry we work with homeowners, contractors, and designers across Connecticut from two showrooms — one in Danbury and one in Waterbury. What follows is the practical case for putting cabinetry first, drawn from the questions people actually bring through our doors.
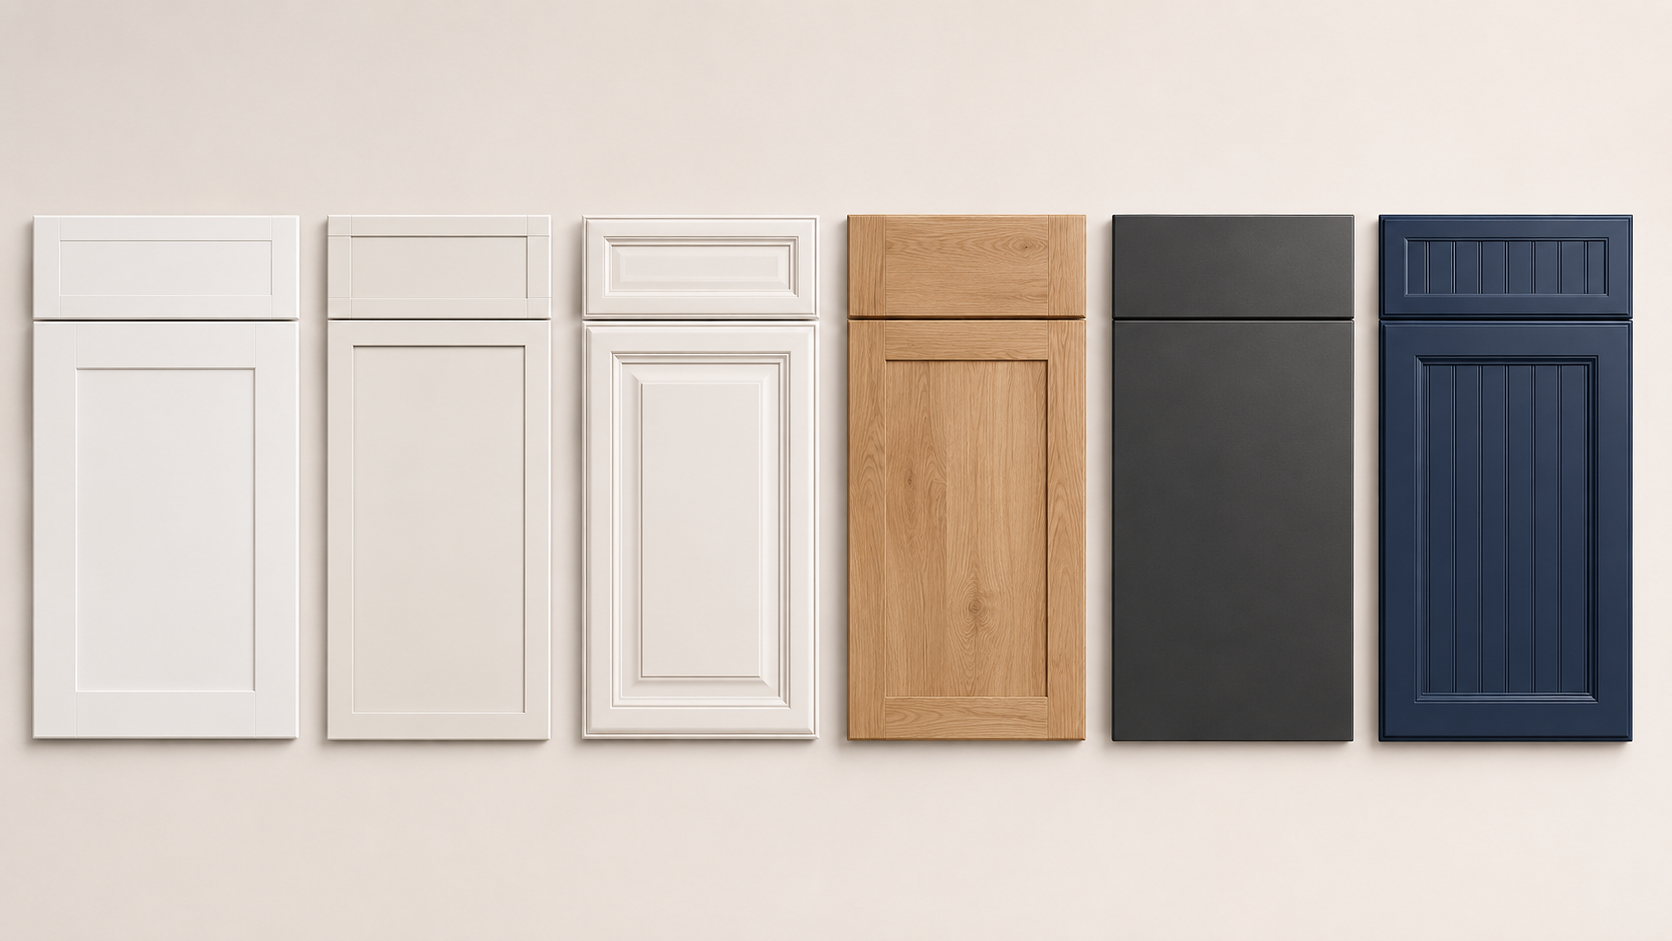
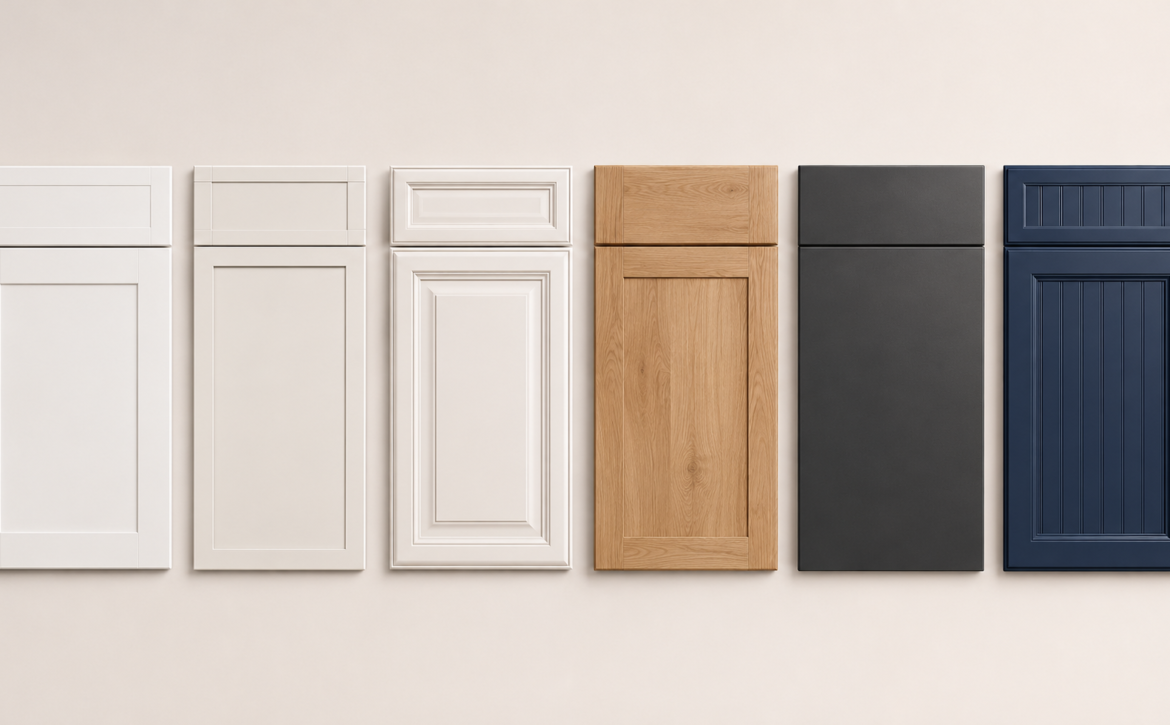
Cabinet door styles and finishes for kitchen remodeling at Kitchenique Cabinetry
Comparing door styles and finishes side by side is far more useful than working from a catalogue.

Kitchen Cabinets Improve Everyday Function

Most kitchens that feel cramped are not short on square footage. They are short on usable storage. Cabinetry is where that gets fixed, and the changes that matter are rarely dramatic:

  • Drawers instead of doors at base level. A base cabinet with a single fixed shelf wastes its back half, because nobody reaches past what they can see. Deep drawers make the whole depth reachable.
  • Cabinetry taken to the ceiling. A dropped soffit costs a full foot of storage across every wall. Reclaiming it is often the single largest gain available in an older kitchen.
  • Corner solutions that actually retrieve. Blind corners swallow whatever goes in them. A pull-out or swing-out mechanism turns that space back into storage.
  • Dedicated pantry capacity. A tall pantry cabinet does more for weekly life than another run of counter.
  • Zoned layout. Placing a coffee or breakfast station outside the main cooking triangle keeps morning traffic from colliding with whoever is at the stove.

None of this shows up in a photograph. All of it shows up daily.

Cabinet Remodeling Can Refresh the Whole Kitchen

Cabinets occupy more visual surface than any other element in a kitchen. Change them and the room reads as new, even when the floor, walls, and appliances stay exactly where they are. That makes cabinet remodeling one of the more efficient house remodeling projects available — a large visual return for a contained scope of work.

The variables that carry that change are door style, finish, and hardware. A flat slab front reads modern and quiet. A shaker sits comfortably almost anywhere. A beaded inset door suits an older Connecticut house in a way a contemporary profile never will. Hardware is the detail people underestimate: the same door in the same finish looks like a different cabinet with a long bar pull versus a small knob.

You can browse our full kitchen cabinet range, or see what is on display at our Danbury location and our Waterbury location.

Custom and Semi-Custom Cabinets Give Homeowners More Options

The distinction matters more than the labels suggest, and the right answer depends on the room rather than the budget alone.

Semi-custom cabinets come from established lines but allow real choice: sizing in one-inch increments, a wide range of door styles and finishes, and interior fittings specified to suit how you cook. For the majority of kitchens, semi-custom does everything that is needed. The one-inch sizing alone recovers space that a standard run would surrender to filler strips.

Custom cabinets earn their place where the room refuses to cooperate — a chimney breast in the middle of a wall, a ceiling that steps down over an addition, plaster that has not been square since the 1890s. In older Connecticut houses this is common rather than exceptional. Custom work is also the route to inset construction, where doors sit flush within the face frame and the result reads as joinery rather than fitted units.

A useful rule: specify custom where the architecture demands it, and semi-custom everywhere else. Reserving custom for the main kitchen while running semi-custom through the mudroom, laundry, and butler's pantry keeps the budget where it is visible.

Kitchen Cabinets Can Support Better Home Value

Kitchens matter to buyers because they are where people picture themselves living. A kitchen that is well organised, well finished, and clearly cared for supports the impression that the rest of the house has been looked after too.

It is worth being honest about this. Remodeling returns vary considerably by market, by the condition of the rest of the property, and by how the work was specified — and no one can promise a particular figure. What can be said reasonably is that dated or failing cabinetry is one of the first things a buyer notices, and sound cabinetry removes an obvious objection. Choose the work because you want to live with it. Any benefit at sale is a secondary gain, not the reason to start.
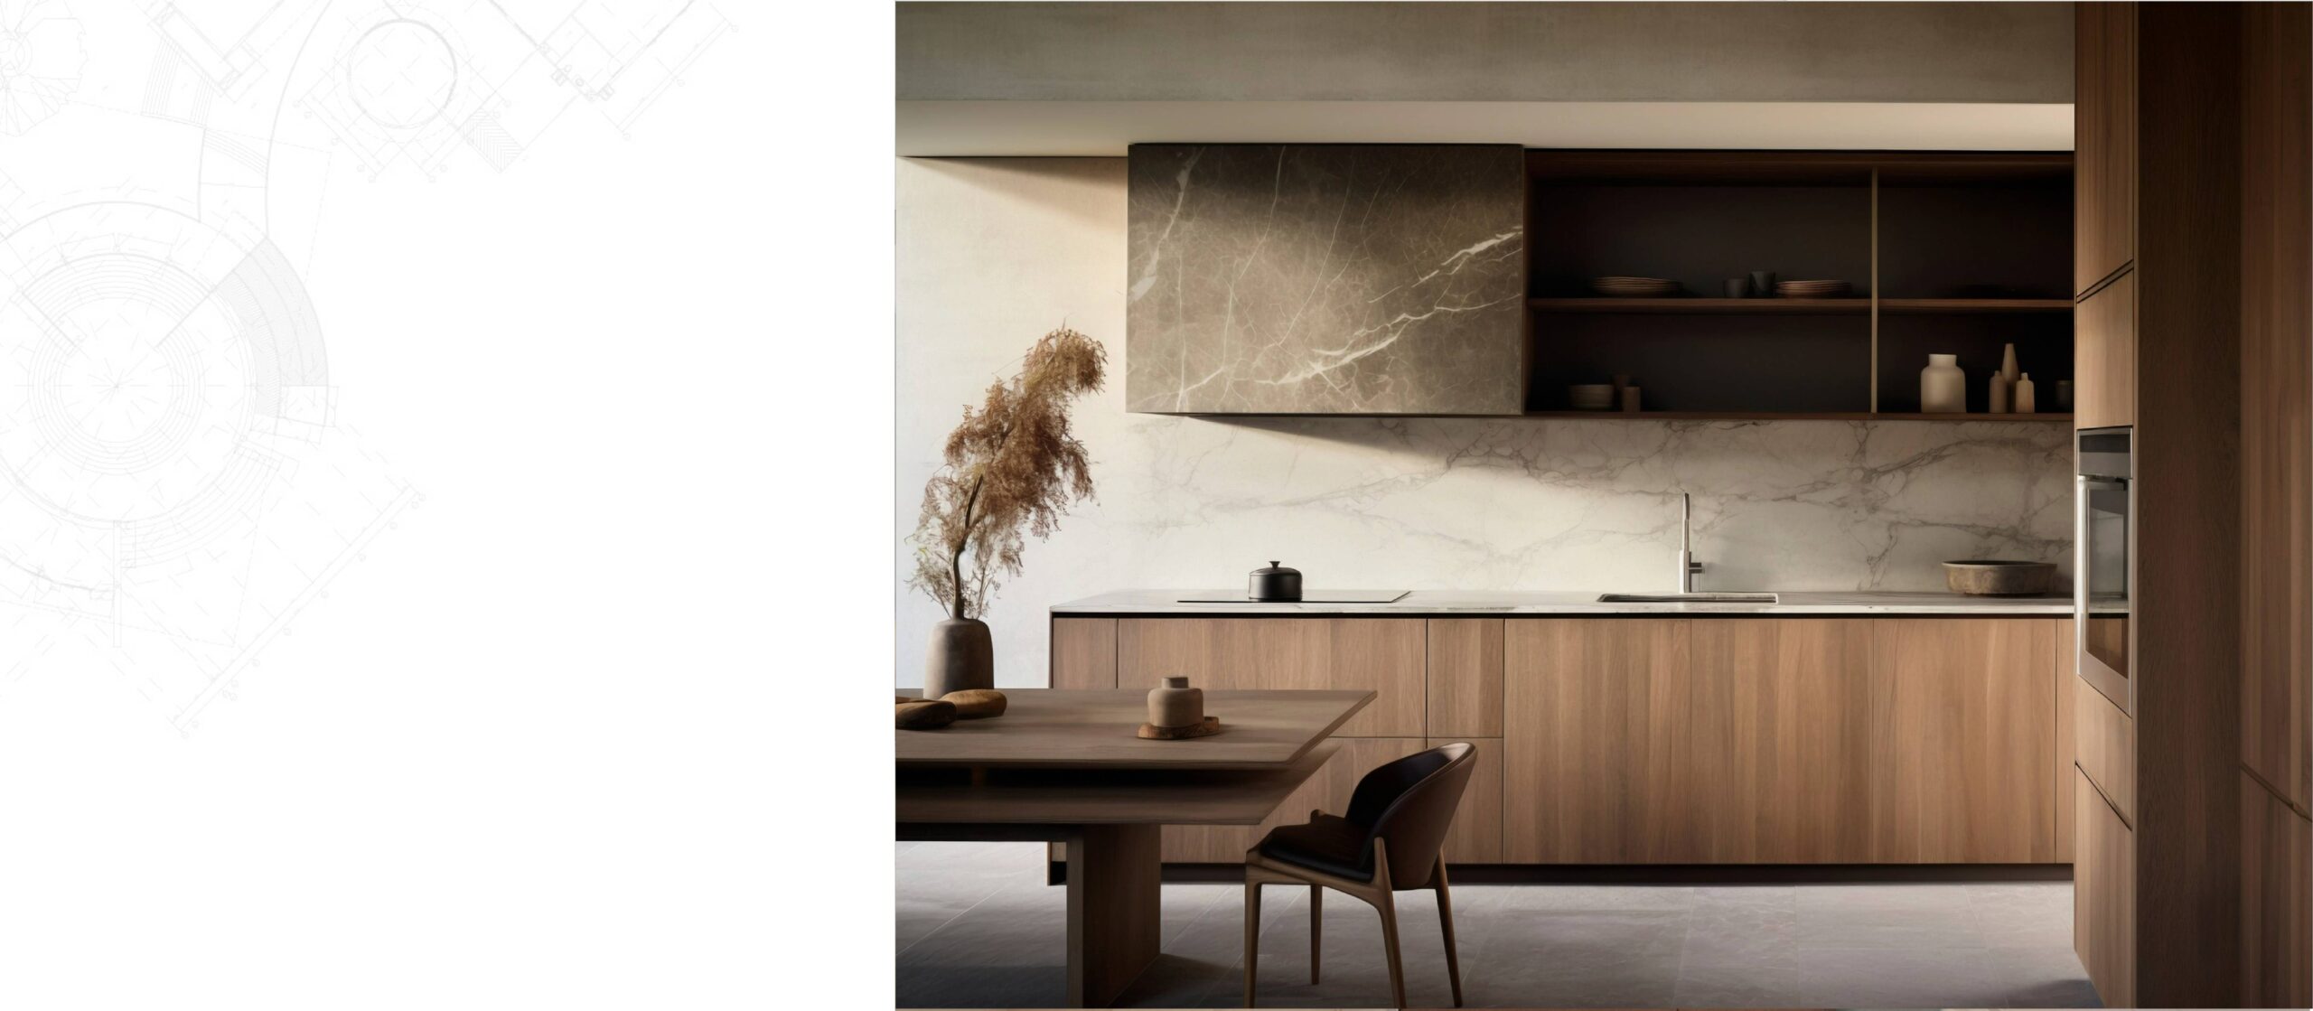
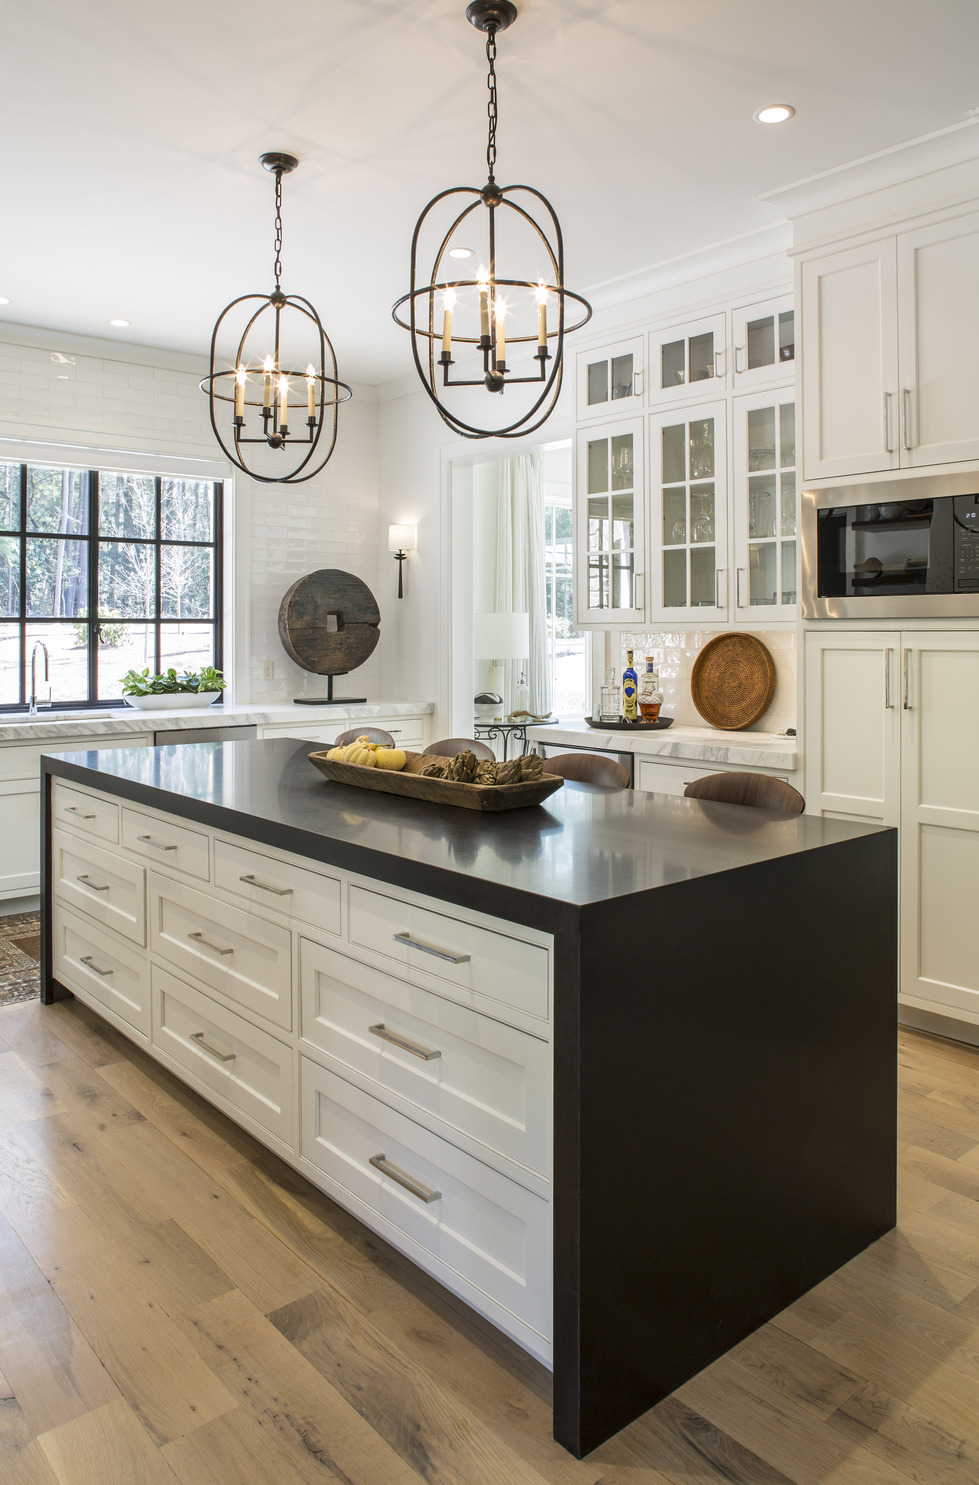
Kitchen countertop and cabinet pairing at Kitchenique Cabinetry in Danbury CT
Countertop and cabinet finish should be chosen together, not months apart.

Cabinets, Countertops, and Vanities Should Work Together

The most common regret we hear is not about a cabinet or a countertop individually. It is about the combination — two finishes that each looked right alone and fight each other once installed. Undertone is usually the culprit. A warm white cabinet against a cool grey quartz will never quite settle, and neither sample reveals that on its own.

The fix is straightforward: choose them in the same sitting, with the actual door sample in hand, under light that resembles the room. That applies across the house as well. If you are updating a bathroom in the same project, our bathroom vanity options and countertop selections can be coordinated with the kitchen so the house reads as one project rather than several undertaken in sequence.

Why Visit a Cabinet Showroom Before Starting

Photographs flatten everything that matters. Depth of a door profile, sheen level of a finish, the weight of a drawer as it closes, how a stone catches light — none of it survives a screen. A showroom visit is largely about removing that uncertainty before an order becomes irreversible.

  • See door styles and finishes at full size rather than as thumbnails
  • Open and close drawers and hinges to judge hardware quality directly
  • Hold countertop samples against your actual cabinet choice
  • See storage fittings in operation instead of trying to picture them
  • Get design support from people who specify these products daily

Bring what you already have — a paint chip, a tile sample, a photograph of the room with its normal daylight. Those constraints make the conversation far more productive.

Kitchenique Cabinetry Showrooms in Danbury and Waterbury
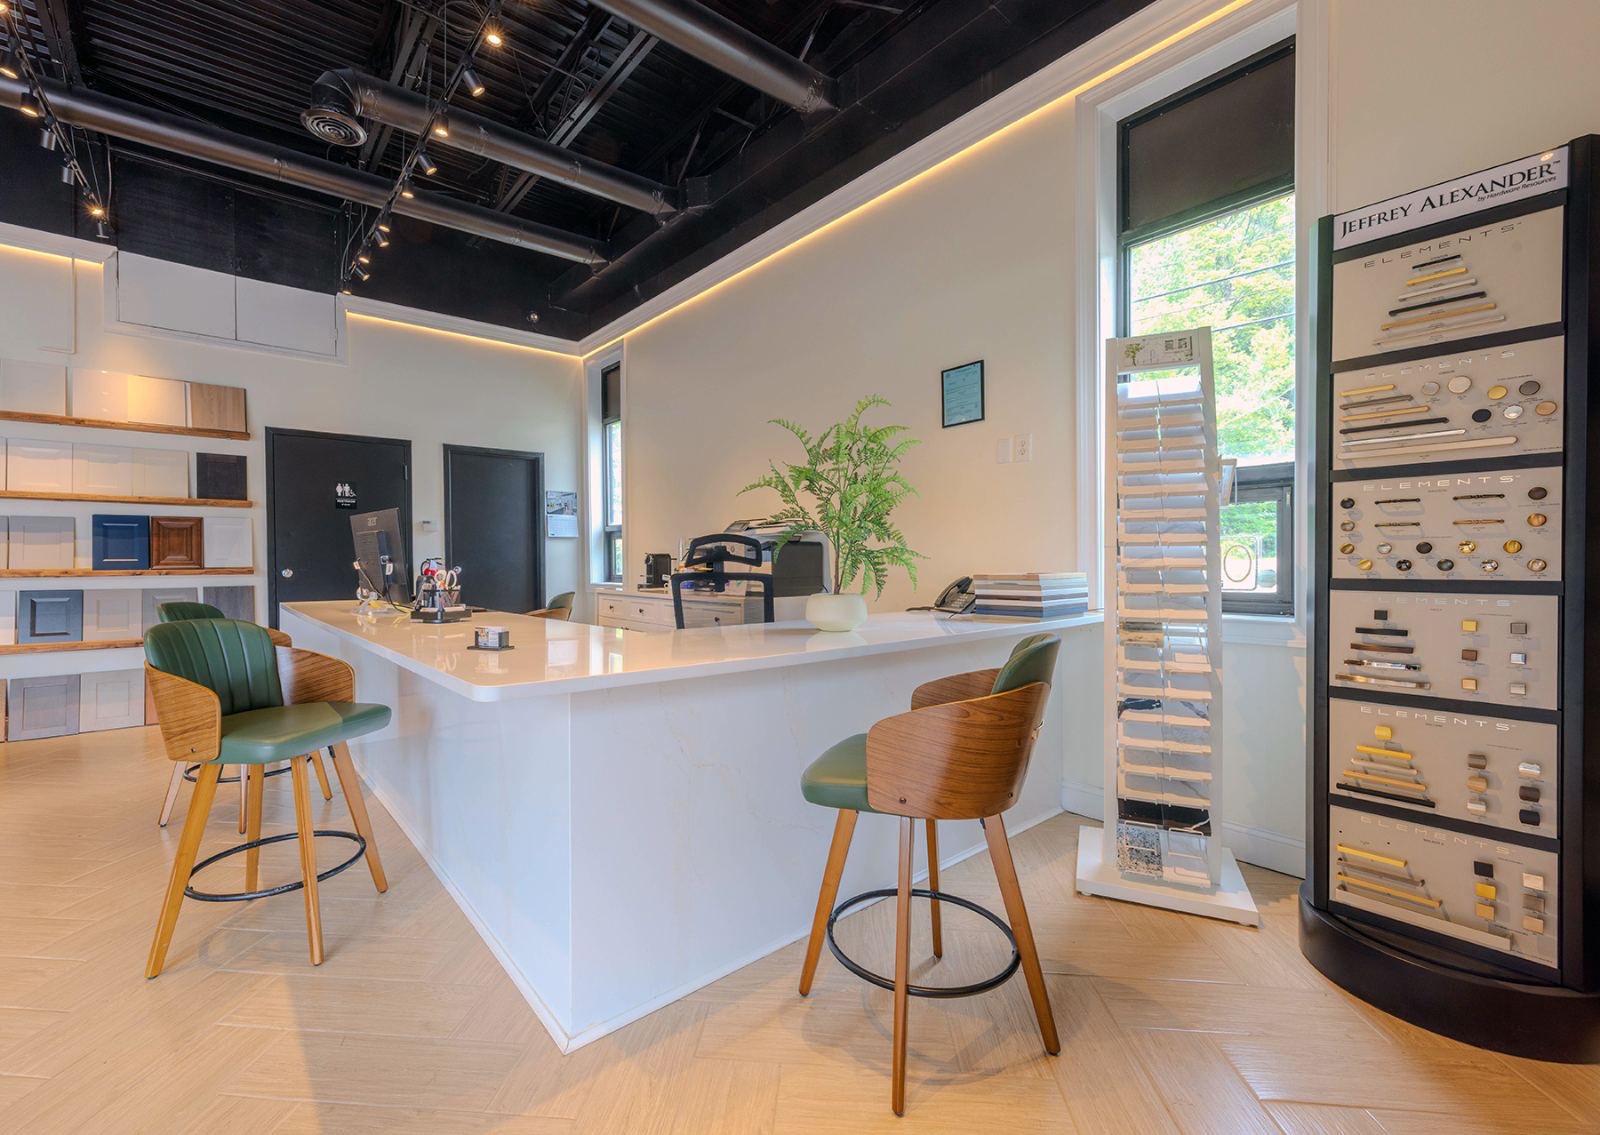
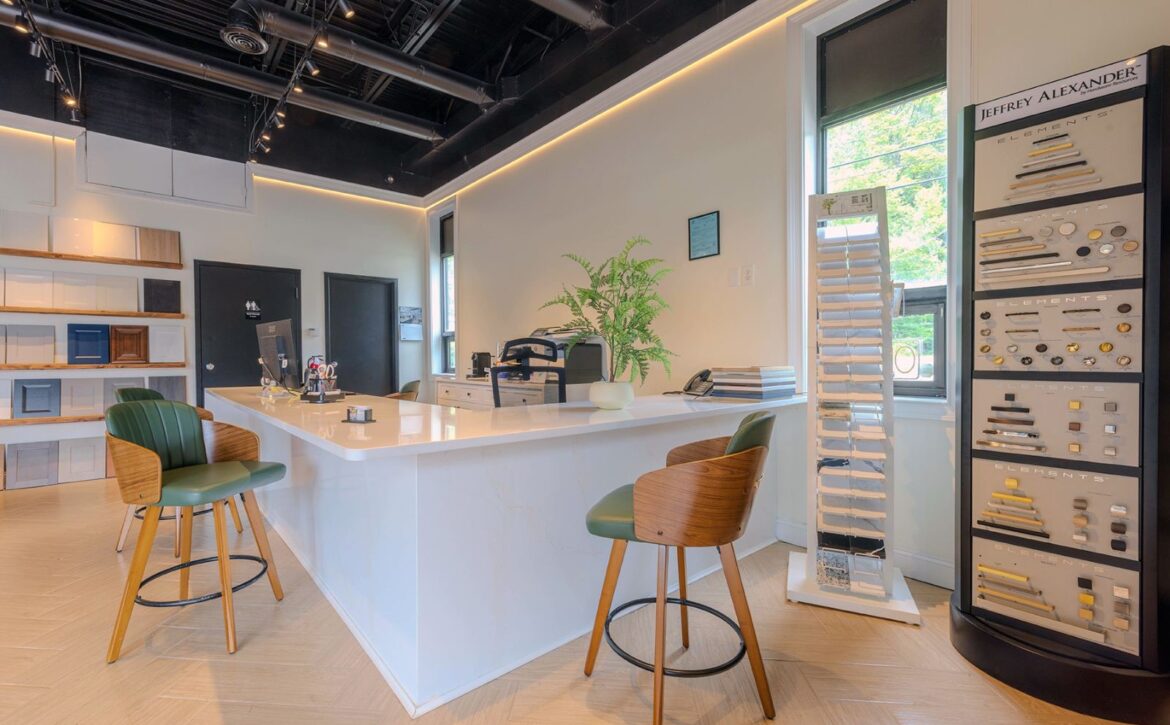
Kitchen cabinets and showroom display at Kitchenique Cabinetry in Waterbury CT
Our Waterbury showroom, with full cabinet displays and finish samples on hand.

Our Danbury showroom serves western Connecticut and the nearby New York towns across the border. Our Waterbury showroom covers the Naugatuck Valley and central Connecticut. Both carry full cabinet displays, door style and finish samples, countertop selections, and bathroom vanity options, with staff who can talk through layout and specification.

You can see the full list of communities we work with on our serving areas page.

Final Thoughts

Kitchen cabinets are a strong remodeling project for reasons that reinforce each other. They fix storage problems that no amount of tidying will solve. They change the appearance of the room more than any other single element. They set the design direction that countertops, hardware, and adjoining spaces follow. And they do all of this within a scope that can be planned and costed sensibly.

Start with how you use the room, not with a finish you saw online. The finish decision is easier once the function is settled.

Ready to start your kitchen cabinet project?

Visit Kitchenique Cabinetry in Danbury or Waterbury to explore kitchen cabinets, bathroom vanities, countertops, cabinet styles, finishes, and design options for your home.
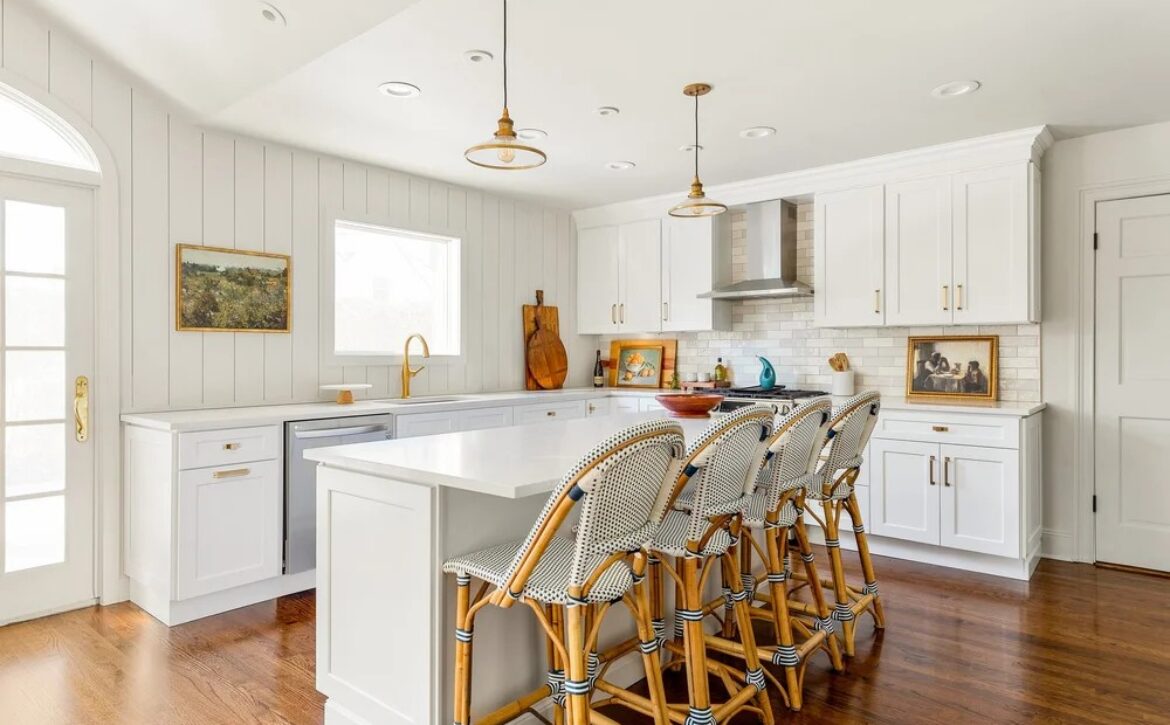
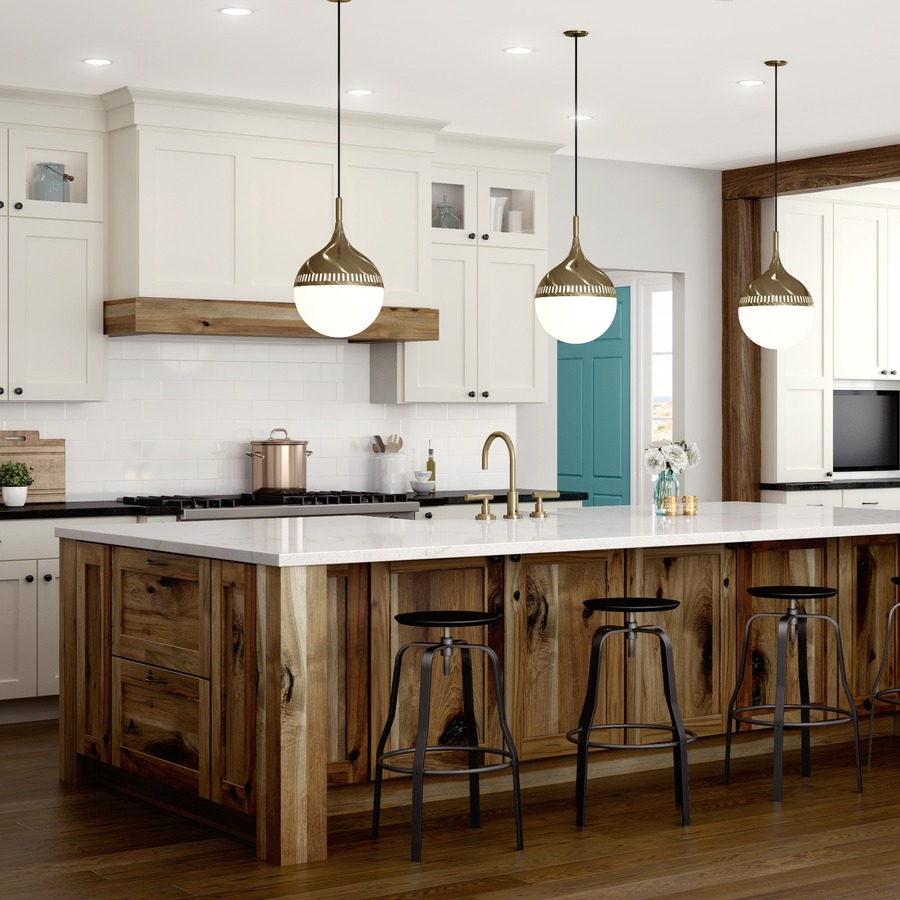
5 Cabinet Types to Consider for Your New Kitchen

Kitchen cabinet types are specified before style is ever discussed. Kitchen cabinetry is specified by type before it is chosen by style. Understanding the five categories — and what each is genuinely good at — makes every later conversation shorter.

Kitchen Cabinet Types: 1. Base Cabinets

Everything below the countertop. The important decision here is doors versus drawers, and drawers win in almost every case. A base cabinet with a fixed shelf wastes its back half because nobody reaches past what they can see. A drawer brings the full depth to you.

Reserve doors for under the sink, where plumbing dictates, and for cabinets housing something genuinely tall.

2. Wall Cabinets

Everything above. The decision that matters is height. Stopping wall cabinets below the ceiling to leave a soffit or a dust shelf costs a foot of storage across every wall. Taking them to the ceiling recovers it and makes the room read taller.

Base wall and tall kitchen cabinet types in a Connecticut kitchen
Wall cabinets taken to the ceiling recover a foot of storage per wall.

3. Tall Cabinets

Pantry units, oven housings and broom cupboards. These do more for weekly life than an equivalent run of base and wall cabinets, particularly for households that shop in volume. They also break up a long run visually, which stops a large kitchen looking like a corridor.

4. Drawer Units

Worth treating as their own category because the internal configuration matters as much as the box. A three-drawer bank, a pan drawer with an inner tray, or a deep pair with dividers are different tools. Specify by what goes in them rather than by dimension.

  • Shallow top drawer for utensils
  • Deep drawers for pans, with dividers
  • An inner tray to double the usable layers
  • Full-extension undermount glides throughout

5. Specialty and Corner Storage

Blind corner pull-outs, tray dividers above the fridge, pull-out bin units and appliance garages. These are the fittings that decide whether a kitchen feels organised, and they are far cheaper specified at order stage than retrofitted.

Specify interiors at the same time as boxes. Retrofitting storage fittings later costs several times more than including them.

Seeing Them Working

These are hard to judge from a catalogue. Our Danbury and Waterbury displays have storage fittings installed so you can operate them, which settles most of these questions in a few minutes. Browse the full cabinet range first if you want a starting point.

Ready to start your cabinetry project?

Visit Kitchenique Cabinetry in Danbury or Waterbury to explore kitchen cabinets, bathroom vanities, countertops, cabinet styles, finishes, and design options for your home.

How New Kitchen Cabinets Elevate Your Kitchen

Kitchen cabinets do more work than any other element in the room. New cabinets change a kitchen more than new appliances, new flooring or new paint — not because they are more expensive, but because they cover more of what you see and touch. The effect works on several levels at once.

Kitchen Cabinets: They Occupy the Most Visual Surface

Walk into any kitchen and cabinetry is the largest continuous surface in view, ahead of the floor and well ahead of the countertop. Replacing it resets the character of the room even when the walls, floor and appliances stay put. That is why cabinet work delivers a disproportionate visual return for a contained scope.

Proportion Changes How Large the Room Feels

Running wall cabinets to the ceiling instead of stopping at a soffit does two things at once: it adds a foot of storage across every wall, and it draws the eye upward so the room reads taller. In the mid-century kitchens common across central Connecticut this single change usually does more than any finish decision.

New kitchen cabinets taken to the ceiling in a Connecticut kitchen
Ceiling-height cabinetry adds storage and makes the room read taller.

Daily Use Improves Where It Is Least Visible

The parts nobody photographs are the parts you notice. Drawers instead of doors at base level, a corner unit that actually gives up its contents, a pantry sized to how you shop, and soft-close hardware that stops the room being noisy.

  • Base drawers make the full cabinet depth reachable
  • Ceiling-height uppers recover wasted wall
  • A landing zone beside oven, fridge and sink
  • Interior fittings chosen for what you actually store

They Set the Direction for Everything Else

Cabinet finish is the anchor that countertops, hardware, backsplash and adjoining rooms then relate to. Choosing it first makes every subsequent decision easier, because each one has a fixed reference. Choosing it last is how houses end up with finishes that each looked right alone.

Set the cabinet finish first, then choose everything else against a physical door sample. It is the cheapest way to avoid the most common regret.

Marble kitchen island countertop paired with new cabinetry
Cabinet finish anchors every decision that follows.

Custom or Semi-Custom

Most kitchens are well served by semi-custom cabinetry, which offers the same construction quality with sizing in one-inch increments. Custom earns its place where the room is genuinely irregular. Our Danbury and Waterbury displays let you compare both at full size.

Ready to start your cabinetry project?

Visit Kitchenique Cabinetry in Danbury or Waterbury to explore kitchen cabinets, bathroom vanities, countertops, cabinet styles, finishes, and design options for your home.
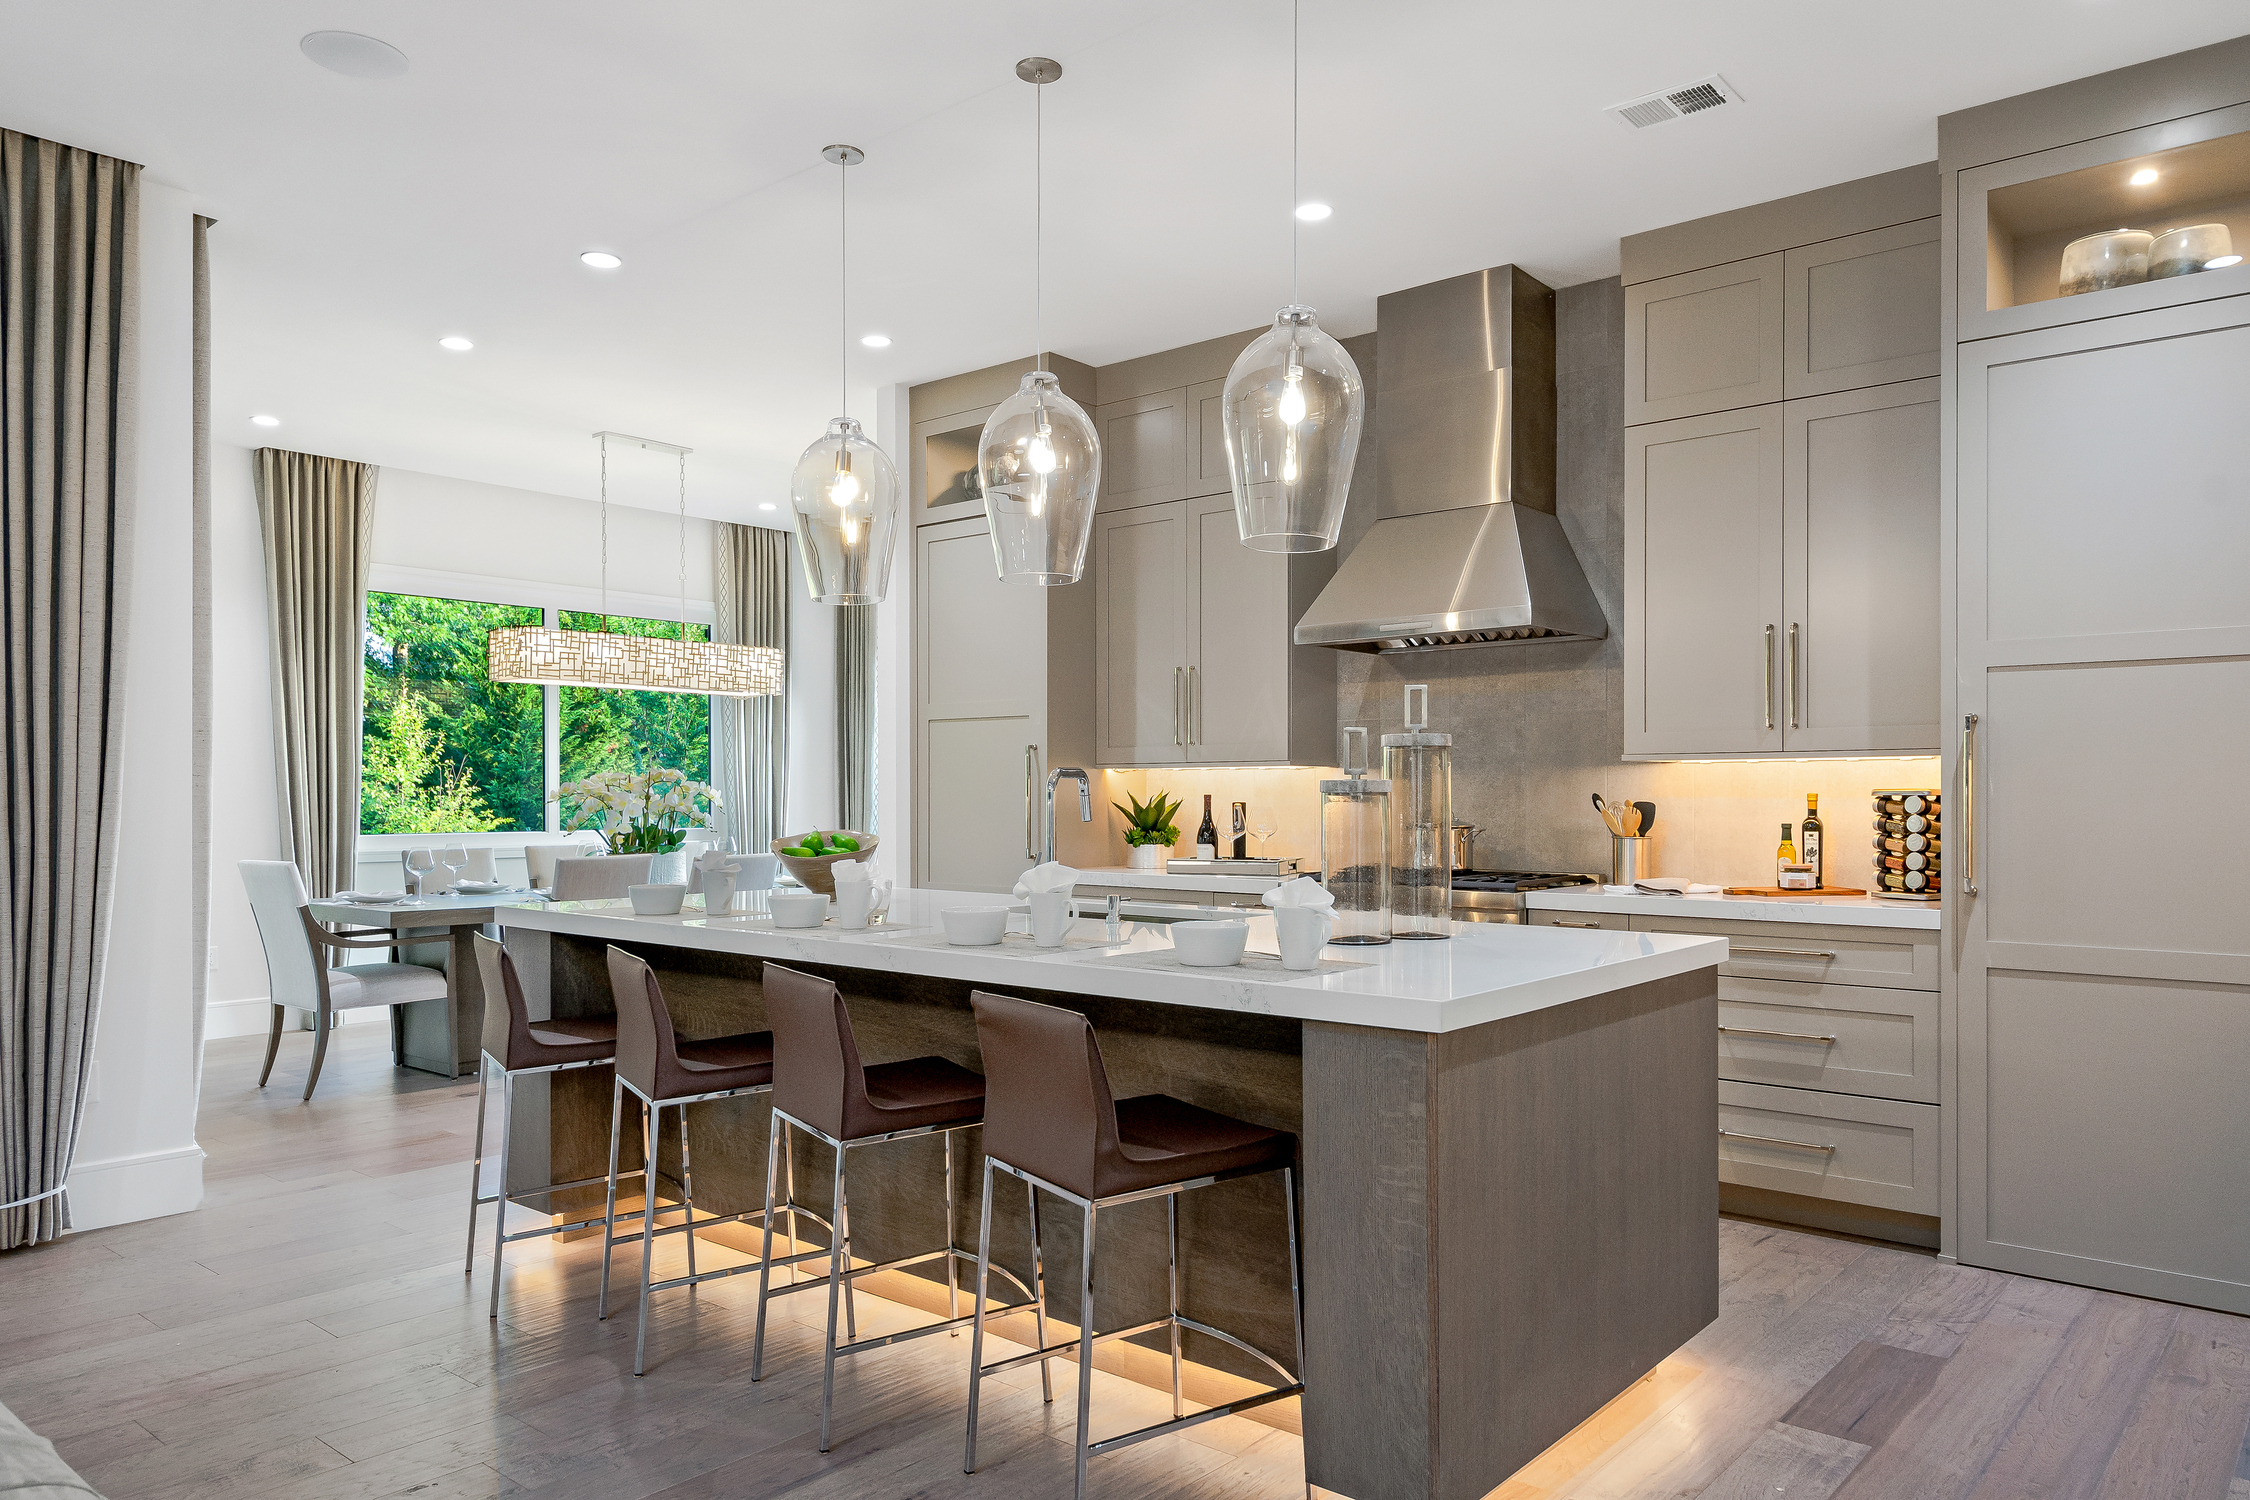
5 Signs It’s Time to Replace Your Kitchen Cabinets

Kitchen cabinets do more work than any other element in the room. Cabinets rarely fail all at once. They decline slowly enough that you stop noticing, until something makes you look properly. Here is how to tell whether you are looking at a repair, a reface, or a replacement.

Kitchen Cabinets: 1. The Boxes Themselves Are Failing

This is the clearest signal. Soft or swollen panels under the sink, a base that has separated at a corner, sides that flex when you pull a drawer, or a cabinet that has come away from the wall are structural problems. New doors on a failing box is money spent on the wrong layer.

Press firmly on the cabinet floor under the sink. If it gives, water has been getting in for some time and the box has reached the end of its life.

2. Doors and Drawers No Longer Line Up

Hinges can be adjusted, and should be before you conclude anything. But if doors drift out of alignment again within a few months of adjustment, the boxes have racked out of square and adjustment is treating a symptom.

Drawers that need lifting to close, or that rub at one corner, point the same way.

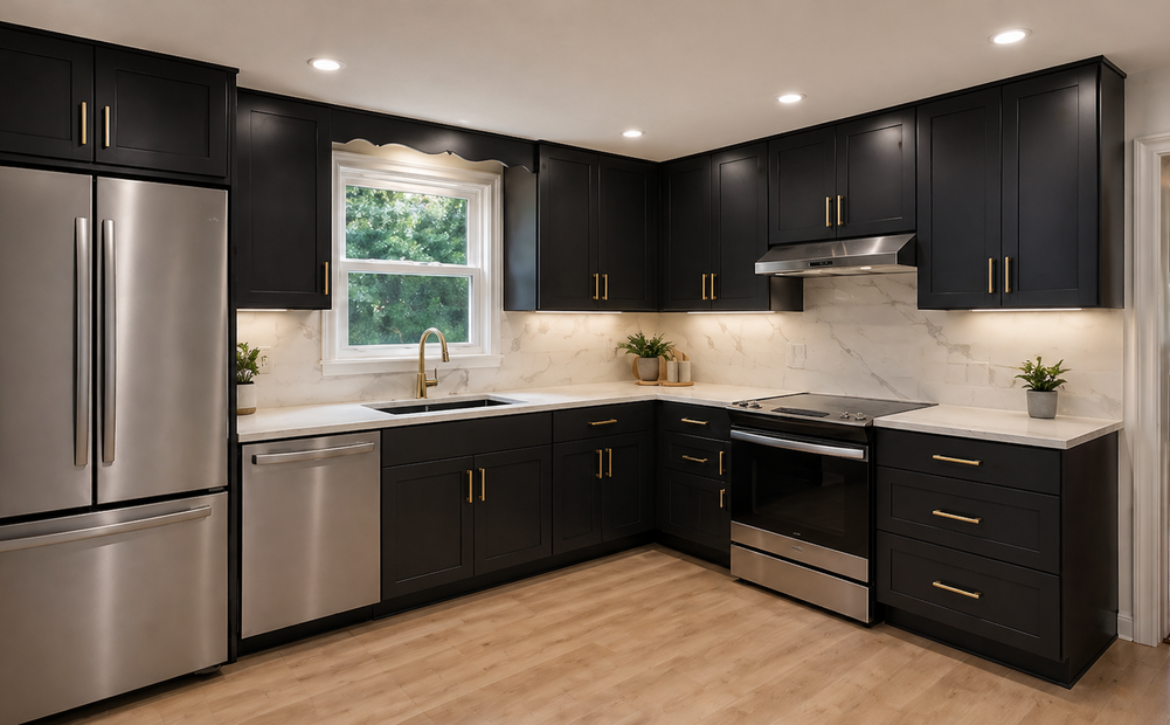
Replacement kitchen cabinets in a Connecticut home
Layout faults survive a reface. Only replacement resolves them.

3. The Layout Fights You Daily

Some problems are not about condition at all. No landing space beside the oven, a dishwasher door that blocks the only walkway when open, a corner cabinet nothing can be retrieved from, or a fridge you cannot open fully. These are design faults, and refacing preserves every one of them.

If your complaints are about how the kitchen works rather than how it looks, replacement is the only route that addresses them.

4. The Storage Has Stopped Coping

Appliances have grown and households store more than these kitchens were designed for. If counters are permanently occupied because there is nowhere else, the cabinetry is undersized rather than worn. Taller wall cabinets, drawer bases and a proper pantry usually recover more than people expect.

5. The Style Dates the Whole House

This is the weakest reason on its own and the most common trigger in practice. Style alone is a reasonable case for new doors and hardware. It is a weak case for replacing sound boxes — unless one of the four problems above is also present, in which case it stops being the deciding factor and becomes a bonus.

Rule of thumb: if the boxes are sound and the layout works, reface. If either fails, replace. Style alone rarely justifies replacement.

Getting a Straight Answer

Bring photographs of the problem areas and a rough measurement of the room to our Danbury or Waterbury showroom. It is usually clear quickly which of the three routes fits, and we will say so if replacement is not warranted yet.

Ready to start your cabinetry project?

Visit Kitchenique Cabinetry in Danbury or Waterbury to explore kitchen cabinets, bathroom vanities, countertops, cabinet styles, finishes, and design options for your home.
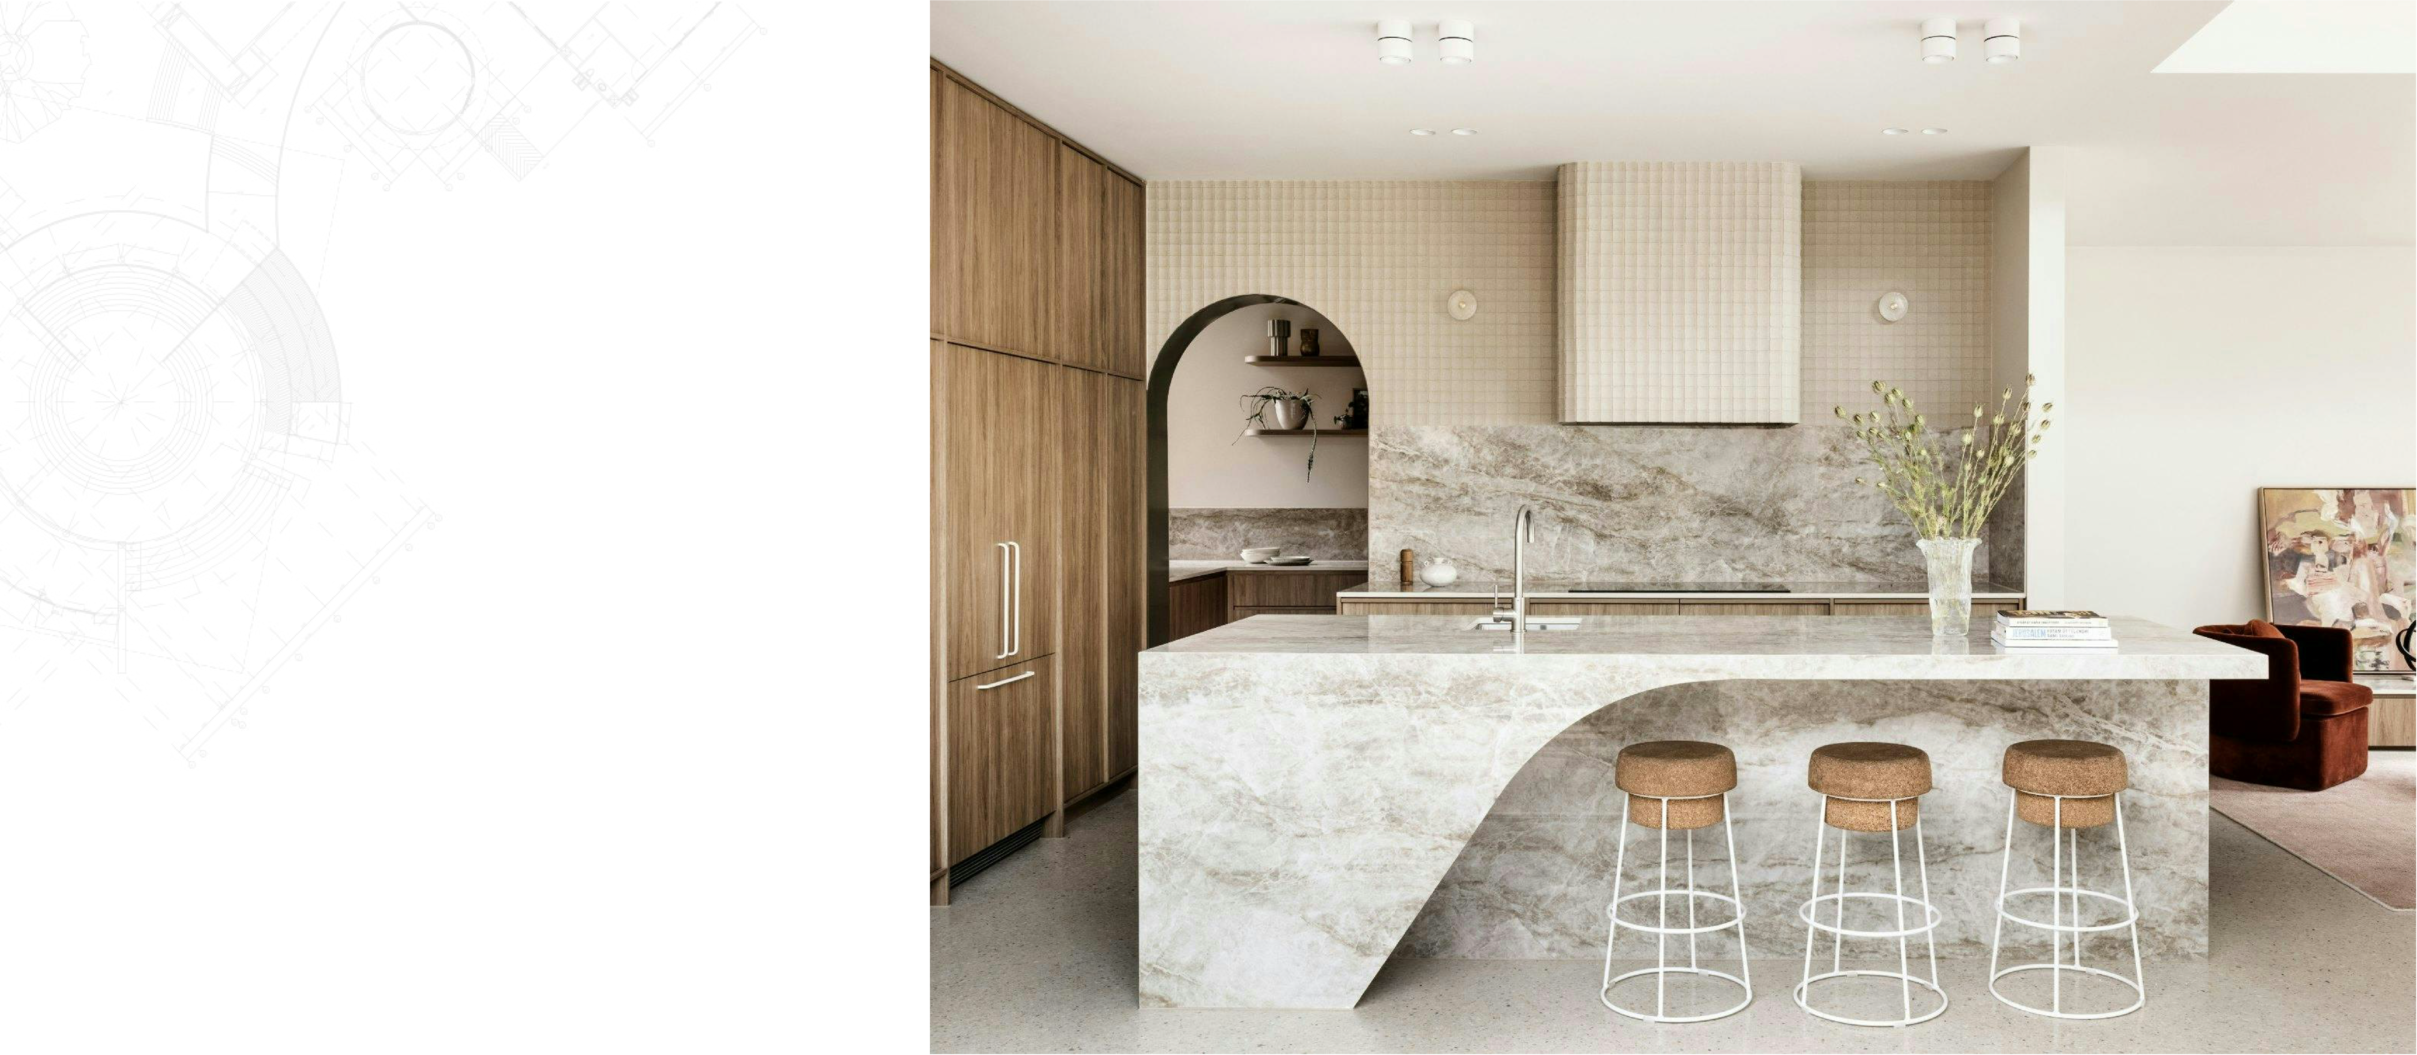
12 Ways to Make Your Kitchen Cabinets More Functional

Kitchen cabinets do more work than any other element in the room. Most kitchens that feel short on storage are not short on volume. They are short on access. The changes below range from an afternoon with a screwdriver to decisions made at the ordering stage, and they are ordered roughly from easiest to most involved.

Kitchen Cabinets: Changes You Can Make to Existing Cabinets

If the boxes are sound, a surprising amount can be improved without replacing anything.

  • Add pull-out shelves to base cabinets. The single highest-return change available. It converts a cupboard you reach into blindly to a drawer you look down into.
  • Fit a blind corner pull-out. Corner cabinets swallow whatever goes in them. A swing-out or sliding mechanism recovers space you already paid for.
  • Use vertical dividers above the fridge. That awkward shallow cabinet is ideal for trays, boards and baking sheets stored on edge rather than stacked flat.
  • Add a drawer-in-a-drawer insert. A shallow tray above a deep drawer doubles the usable layers for small items.
  • Fit a pull-out bin unit. Freestanding bins take floor space and traffic. A cabinet-mounted pair keeps the walkway clear.
  • Install undershelf lighting. Not storage, but it changes how usable a deep counter run feels after dark.
Kitchen island with organised drawer storage in a Connecticut home
Drawers at base level are the change owners notice most.

Changes That Need Planning but Not New Cabinets

  • Remove the soffit and extend upward. A dropped soffit costs a foot of storage across every wall. Extending cabinetry to the ceiling reclaims it and makes the room feel taller.
  • Reassign zones rather than add storage. Moving everyday plates next to the dishwasher and baking equipment next to the oven removes more walking than most layout changes.
  • Add a tall pantry unit in place of a base-and-wall pair. Often a better use of the same wall for households that shop in volume.

Decisions Made at the Ordering Stage

These are the ones worth getting right the first time, because retrofitting them is expensive.

  • Specify drawers rather than doors at base level. Almost always the right choice. Drawers make the full cabinet depth reachable; doors do not.
  • Size in one-inch increments. Semi-custom sizing recovers the inches that a standard run surrenders to filler strips — often a full drawer bank across a kitchen.
  • Plan a landing zone beside every appliance. Counter next to the oven, the fridge and the sink is used constantly and is easy to design away by accident.

If you only do one thing on this list, convert base cabinets to drawers. It changes daily use more than any finish decision.

Getting the Layout Reviewed

Layout errors are cheap on paper and expensive afterwards. Bringing a rough plan and your measurements to the Danbury or Waterbury showroom lets you see storage fittings working at full size and get a second opinion before anything is ordered.

You can also compare cabinet ranges and countertop options in the same visit.

Ready to start your cabinetry project?

Visit Kitchenique Cabinetry in Danbury or Waterbury to explore kitchen cabinets, bathroom vanities, countertops, cabinet styles, finishes, and design options for your home.
3 Features to Look for in Durable, Long-Lasting Kitchen Cabinets

Kitchen cabinets do more work than any other element in the room. Cabinet quality is mostly invisible once the doors are shut. Two kitchens that photograph identically can be a decade apart in how long they last, and the differences come down to three things you can check yourself in about five minutes.

Kitchen Cabinets: 1. How the Box Is Built

The box carries the weight and holds the cabinet square. Plywood sides, a full back panel, and joinery at the corners rather than staples through a butt joint are what keep a cabinet from racking over time. A racked cabinet is why doors that once lined up slowly stop lining up.

Check the back specifically. A full plywood back lets the cabinet be screwed into studs anywhere along its width. A thin panel stapled into a rebate does not, and it is a common cost saving in budget lines.

  • Plywood sides rather than particleboard
  • A full-thickness back panel
  • Corner joinery, not staples alone
  • Adjustable shelves at least 3/4 inch thick

2. Drawer Boxes and Glides

Drawers take more abuse than any other part of a kitchen. A dovetailed hardwood drawer box with full-extension undermount glides will outlive the kitchen around it. A stapled box on side-mounted rollers will start to sag and rub within a few years of ordinary use.

The test in a showroom takes seconds. Pull a drawer out fully — it should come all the way, stay level with no droop, and close without a shove. Then push down gently on the open drawer front. A good assembly barely moves.

Cabinet door panel and finish detail showing construction quality
Look at the back of a door: quality lines finish every face.

3. The Finish

Finish is what fails first in a kitchen, usually around the sink and the cooktop where heat and moisture concentrate. A properly applied catalysed finish is cured rather than merely dried, which is why it resists cleaning products that would dull a lesser coating.

Look at an inside edge and the back of a door. Quality lines finish all faces, which keeps the door stable as humidity changes through the year. A door finished only on the show face is more likely to cup.

Where Semi-Custom Fits

You do not need full custom to get all three of these. Good semi-custom lines are built to the same standards as custom work and differ mainly in how much the sizing and configuration can be varied. For most kitchens that flexibility is enough, and it puts the budget into construction rather than bespoke dimensions.

Spend on the box, the drawer, and the finish. Those decide how long the kitchen lasts. Door style decides how it looks, and it costs the same whether you choose well or badly.

Checking for Yourself

Bring these three checks to any showroom, ours included. Open a drawer fully, look at the back of a door, and put a hand on an unsupported shelf. Our Danbury and Waterbury displays are set up so you can do exactly that rather than take a claim on trust.

Ready to start your cabinetry project?

Visit Kitchenique Cabinetry in Danbury or Waterbury to explore kitchen cabinets, bathroom vanities, countertops, cabinet styles, finishes, and design options for your home.
February 13, 2024 by kitchenique 0 Comments

Reasons to Call Professionals to Replace Your Kitchen Cabinets

Replacing kitchen cabinets looks like a weekend of unscrewing and rehanging. It rarely is. The parts of the job that decide whether the result looks built-in or bolted-on happen before a single cabinet goes up, and most of them are hard to correct afterwards.

Kitchen Cabinets: Measuring Is Where Most Projects Go Wrong

A cabinet order is unforgiving. Boxes arrive in the sizes you specified, and if the wall is three-quarters of an inch out of square across an eight-foot run — which in most older Connecticut houses it is — that error has to be absorbed somewhere. Planned properly it disappears into a scribed filler at the end of the run. Unplanned, it shows up as a tapering gap above the countertop that nothing will hide.

Professional measuring accounts for floor slope, wall bow, ceiling variation, and the position of every stud, pipe, and vent before anything is ordered. It is unglamorous work and it is the difference between a kitchen that fits and one that almost fits.

Installation Quality Is Visible for Years

Cabinets have to be hung level to each other, not level to the floor, and shimmed so that doors and drawers align across the whole run. Doors that sit a few millimetres out of parallel are the single most common giveaway of an amateur installation, and they become more obvious over time as hinges settle.

A professional install also means the boxes are anchored into structure rather than plasterboard, drawers are adjusted after the boxes are secured rather than before, and the toe kick and crown are cut to the room instead of to the catalogue.

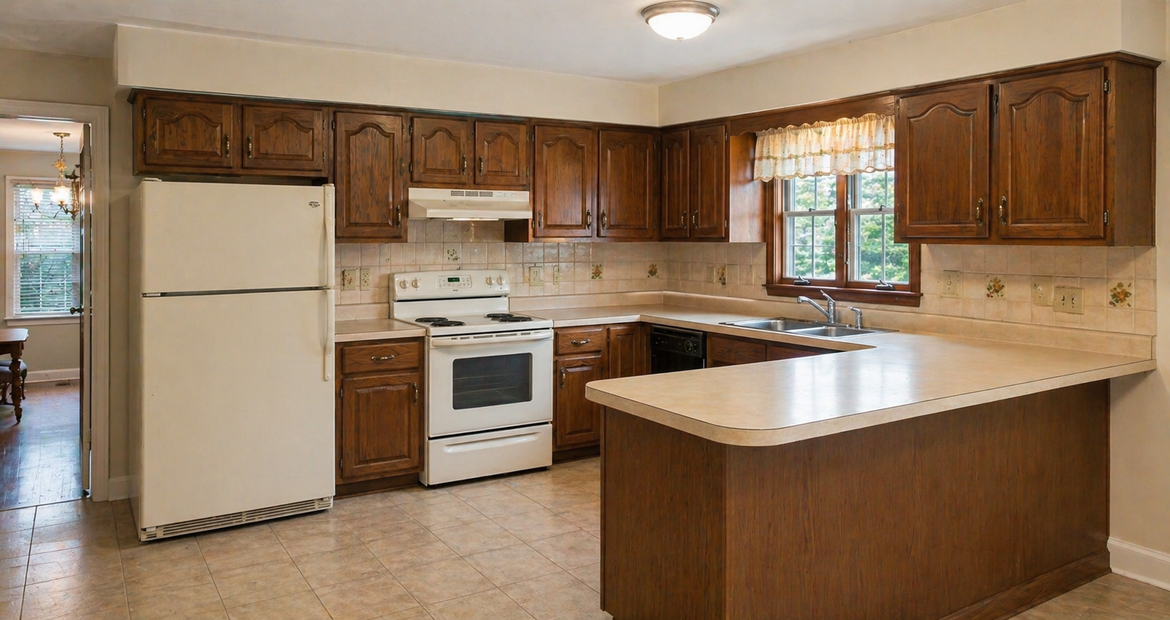
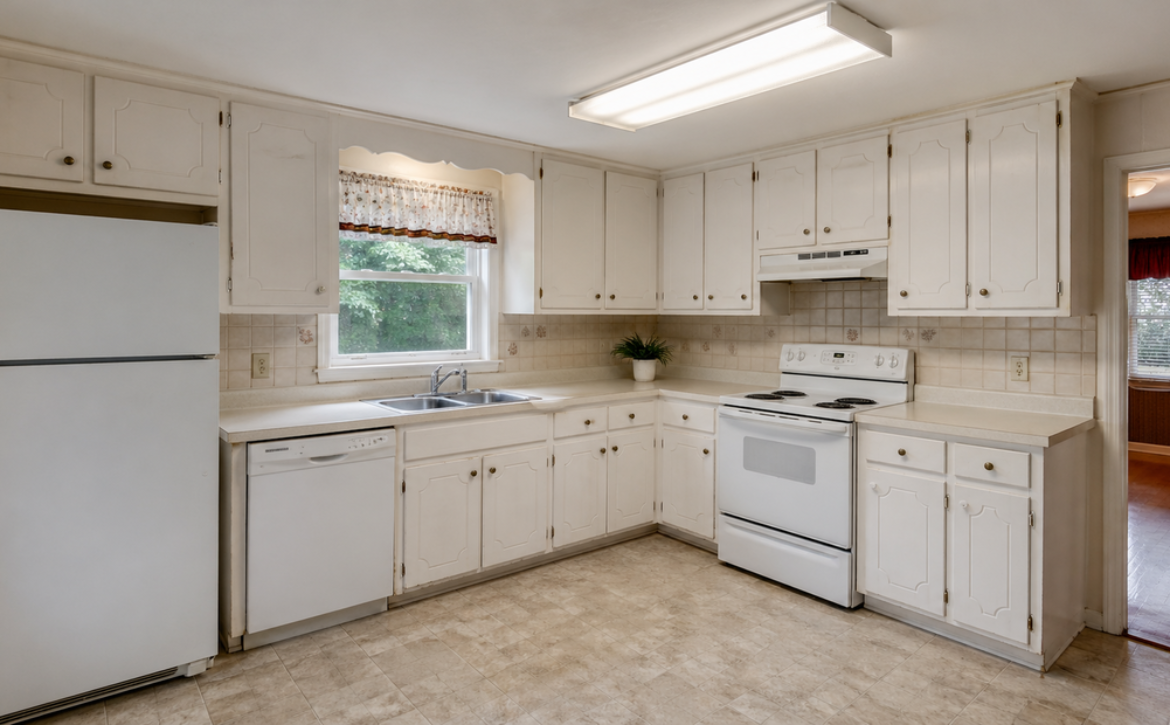
Dated oak kitchen cabinets awaiting replacement in Connecticut
Removal is when hidden damage behind the old run finally shows itself.

What Gets Discovered Behind the Old Cabinets

Taking out a run of cabinets exposes wall that has not been seen in decades. Old water damage behind a sink base, a plumbing repair that was never finished, wiring that predates current standards, or the beginnings of a pest problem all turn up at this stage. Finding them is good news; the bad outcome is sealing them back in behind new cabinetry.

Someone who does this regularly knows what to look for and what has to be resolved before the new boxes go on the wall.

Design Decisions You Only Get to Make Once

The layout is fixed the moment the order is placed. Whether the run is drawers or doors, where the pantry sits, how wide the walkway ends up, whether the dishwasher door clashes with the corner cabinet — these are cheap to change on paper and expensive to change afterwards.

This is the part of the process a showroom conversation earns its keep. You can compare cabinet ranges, see storage fittings working rather than described, and get a second opinion on a layout before it becomes permanent.

A useful test: if you cannot say why each cabinet is the size it is, the plan is not finished yet.

When Doing It Yourself Does Make Sense

Not every job needs a professional crew. Replacing doors and drawer fronts on sound boxes, swapping hardware, adding pull-out organisers to existing cabinets, or repainting a run in good condition are all reasonable projects for a capable homeowner.

The line is roughly this: if the boxes stay and the layout stays, the risk is low. Once boxes come off the wall or the layout changes, the number of things that have to be right at the same time rises sharply.

Getting a Second Opinion Before You Commit

Bring your measurements, a photograph of the room in normal daylight, and any samples you are already committed to. Our teams at the Danbury showroom and Waterbury showroom work through this daily and can tell you quickly whether a plan holds together.

You can also compare countertop options and bathroom vanities in the same visit if the project extends beyond the kitchen. We work with homeowners and contractors across the towns listed on our serving areas page.

Ready to start your cabinetry project?

Visit Kitchenique Cabinetry in Danbury or Waterbury to explore kitchen cabinets, bathroom vanities, countertops, cabinet styles, finishes, and design options for your home.