


12 Ways to Make Your Kitchen Cabinets More Functional
Kitchen cabinets do more work than any other element in the room. Most kitchens that feel short on storage are not short on volume. They are short on access. The changes below range from an afternoon with a screwdriver to decisions made at the ordering stage, and they are ordered roughly from easiest to most involved.
Kitchen Cabinets: Changes You Can Make to Existing Cabinets
If the boxes are sound, a surprising amount can be improved without replacing anything.
- Add pull-out shelves to base cabinets. The single highest-return change available. It converts a cupboard you reach into blindly to a drawer you look down into.
- Fit a blind corner pull-out. Corner cabinets swallow whatever goes in them. A swing-out or sliding mechanism recovers space you already paid for.
- Use vertical dividers above the fridge. That awkward shallow cabinet is ideal for trays, boards and baking sheets stored on edge rather than stacked flat.
- Add a drawer-in-a-drawer insert. A shallow tray above a deep drawer doubles the usable layers for small items.
- Fit a pull-out bin unit. Freestanding bins take floor space and traffic. A cabinet-mounted pair keeps the walkway clear.
- Install undershelf lighting. Not storage, but it changes how usable a deep counter run feels after dark.
Changes That Need Planning but Not New Cabinets
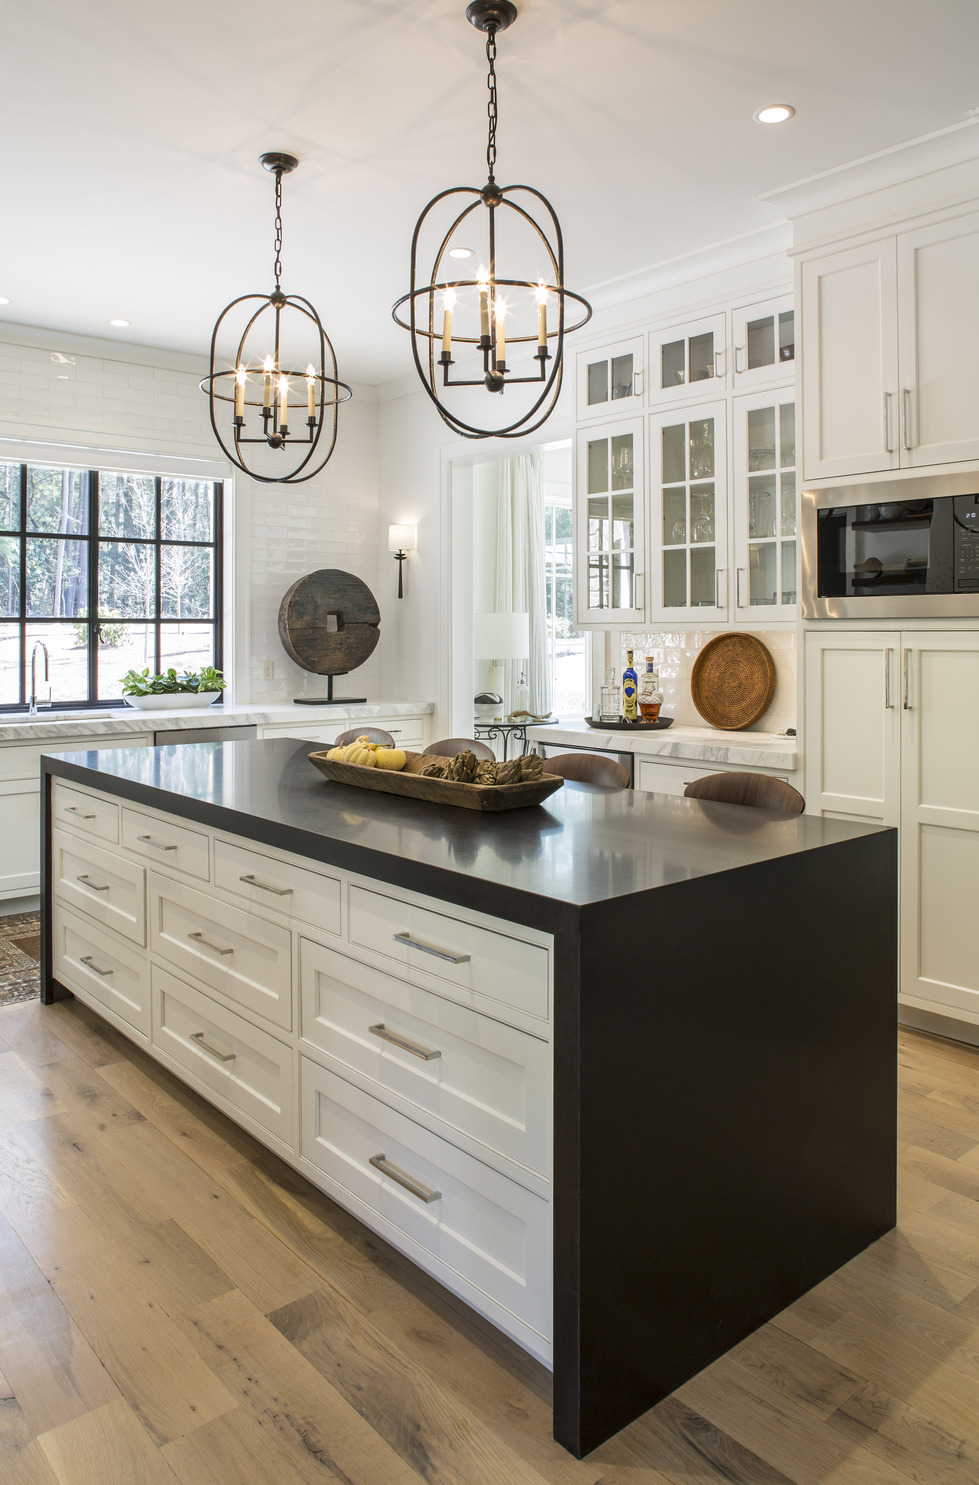
- Remove the soffit and extend upward. A dropped soffit costs a foot of storage across every wall. Extending cabinetry to the ceiling reclaims it and makes the room feel taller.
- Reassign zones rather than add storage. Moving everyday plates next to the dishwasher and baking equipment next to the oven removes more walking than most layout changes.
- Add a tall pantry unit in place of a base-and-wall pair. Often a better use of the same wall for households that shop in volume.
Decisions Made at the Ordering Stage
These are the ones worth getting right the first time, because retrofitting them is expensive.
- Specify drawers rather than doors at base level. Almost always the right choice. Drawers make the full cabinet depth reachable; doors do not.
- Size in one-inch increments. Semi-custom sizing recovers the inches that a standard run surrenders to filler strips — often a full drawer bank across a kitchen.
- Plan a landing zone beside every appliance. Counter next to the oven, the fridge and the sink is used constantly and is easy to design away by accident.
If you only do one thing on this list, convert base cabinets to drawers. It changes daily use more than any finish decision.
Getting the Layout Reviewed
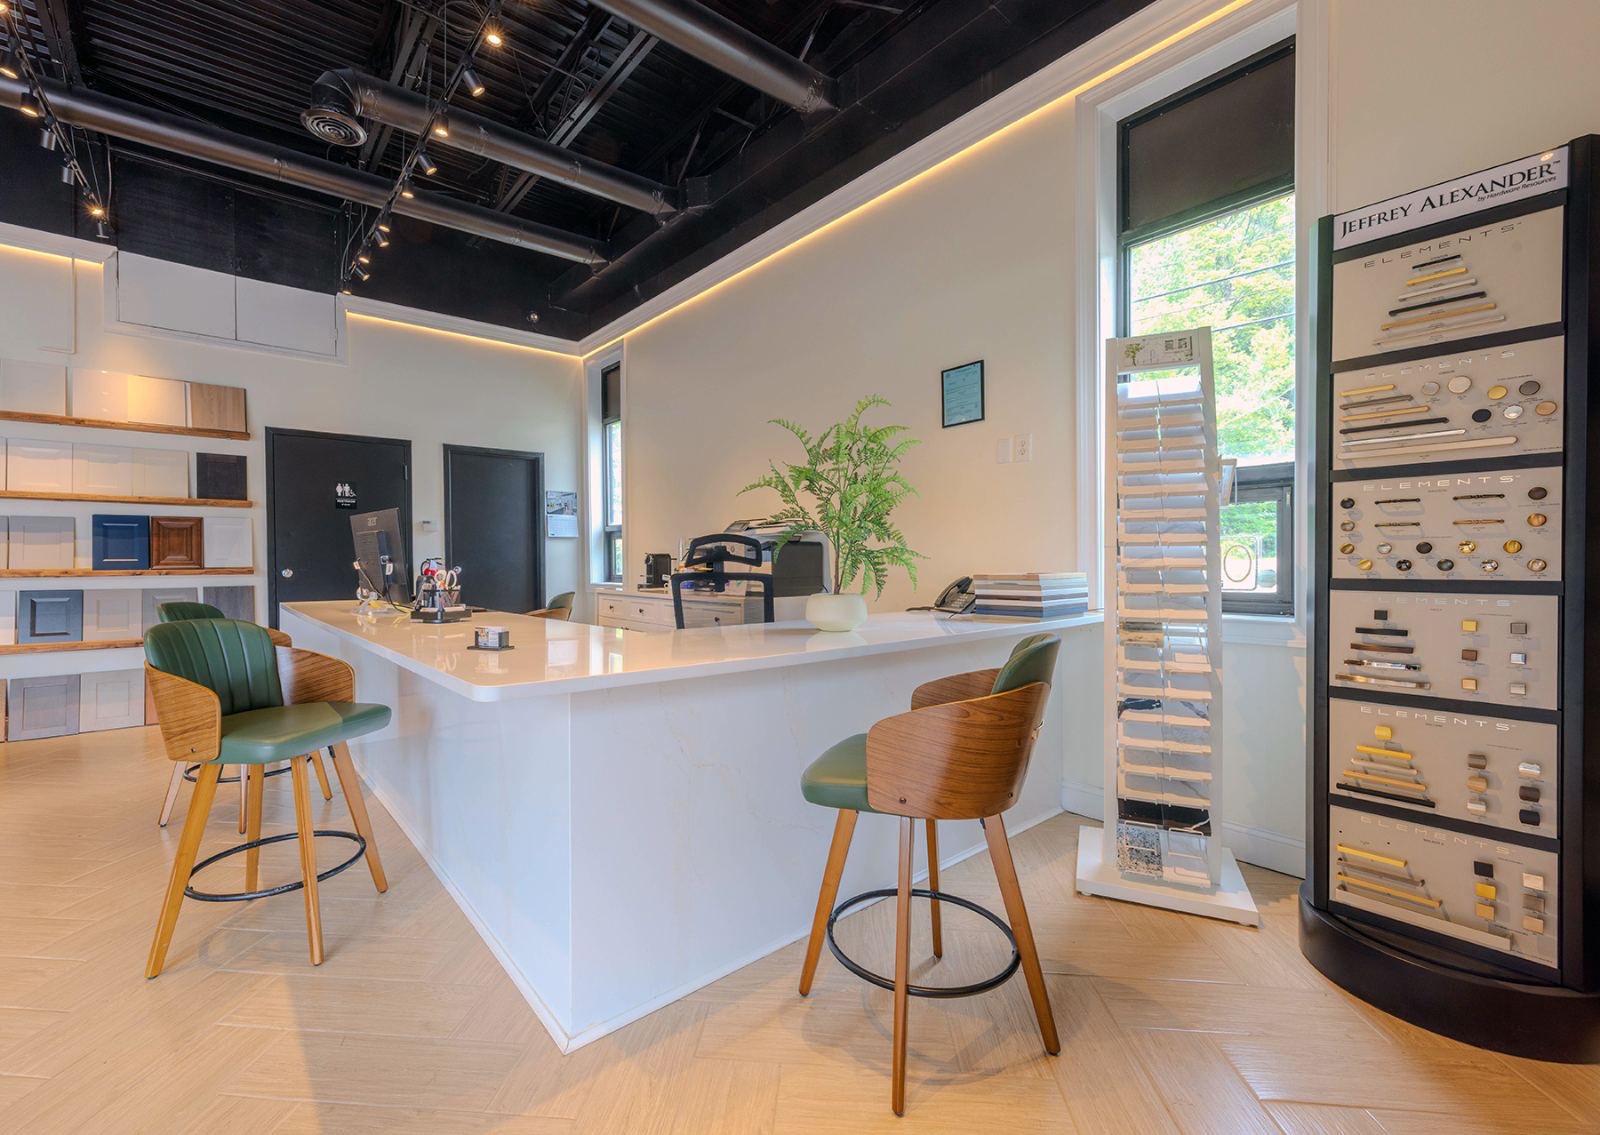
Layout errors are cheap on paper and expensive afterwards. Bringing a rough plan and your measurements to the Danbury or Waterbury showroom lets you see storage fittings working at full size and get a second opinion before anything is ordered.
You can also compare cabinet ranges and countertop options in the same visit.
Ready to start your cabinetry project?
Visit Kitchenique Cabinetry in Danbury or Waterbury to explore kitchen cabinets, bathroom vanities, countertops, cabinet styles, finishes, and design options for your home.