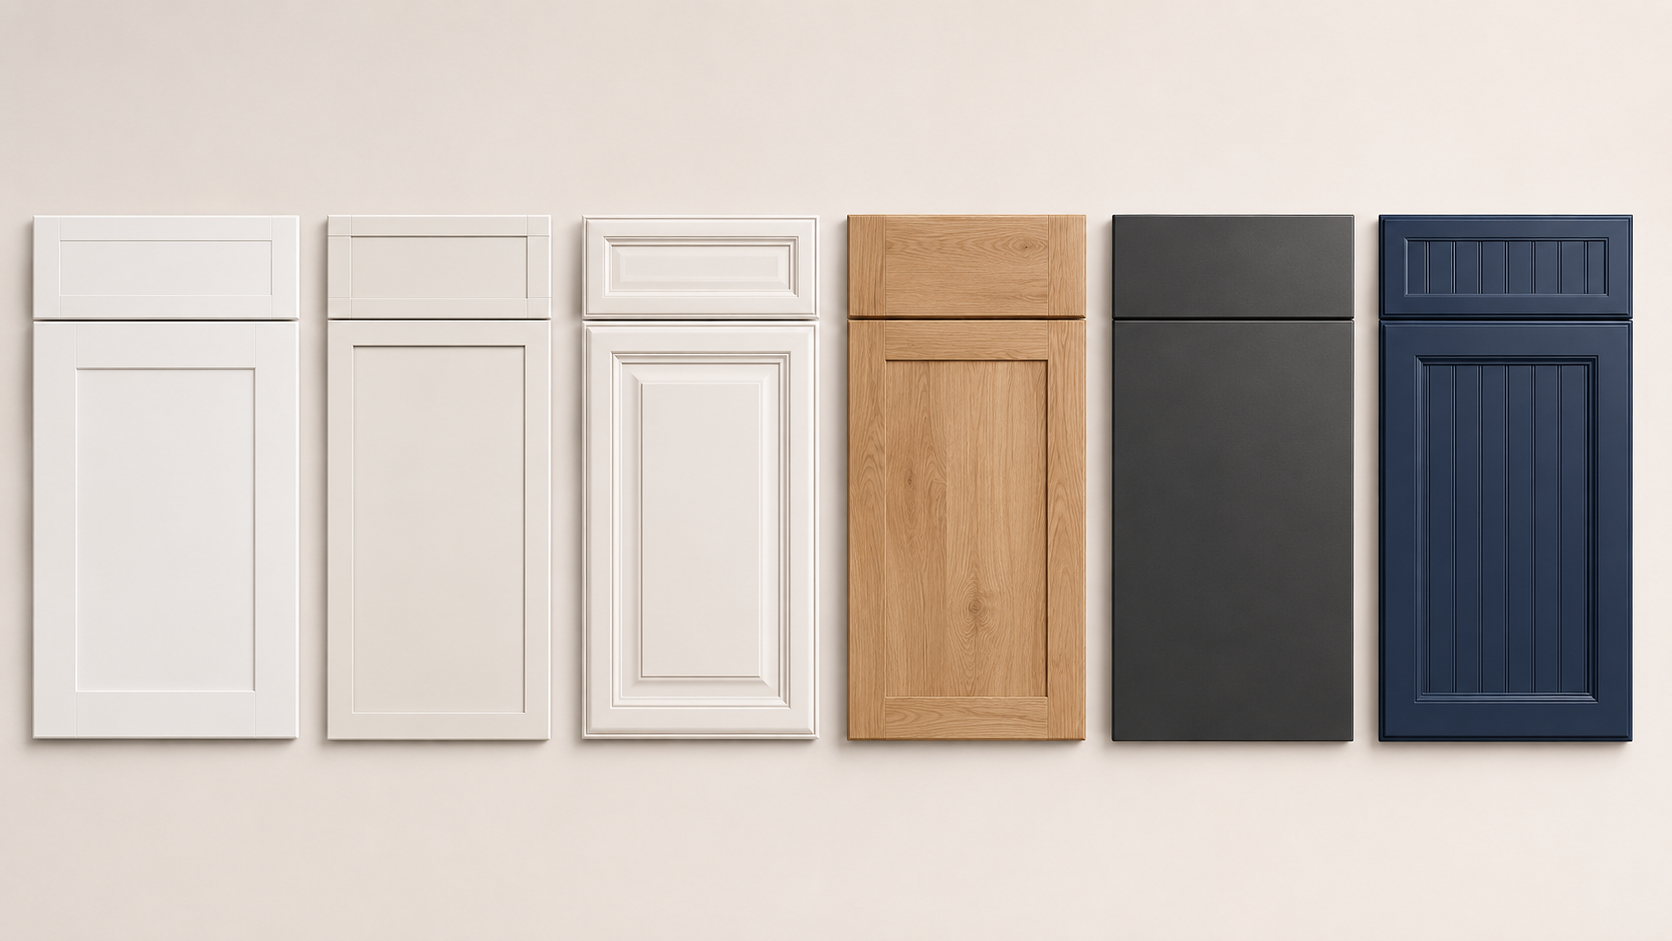
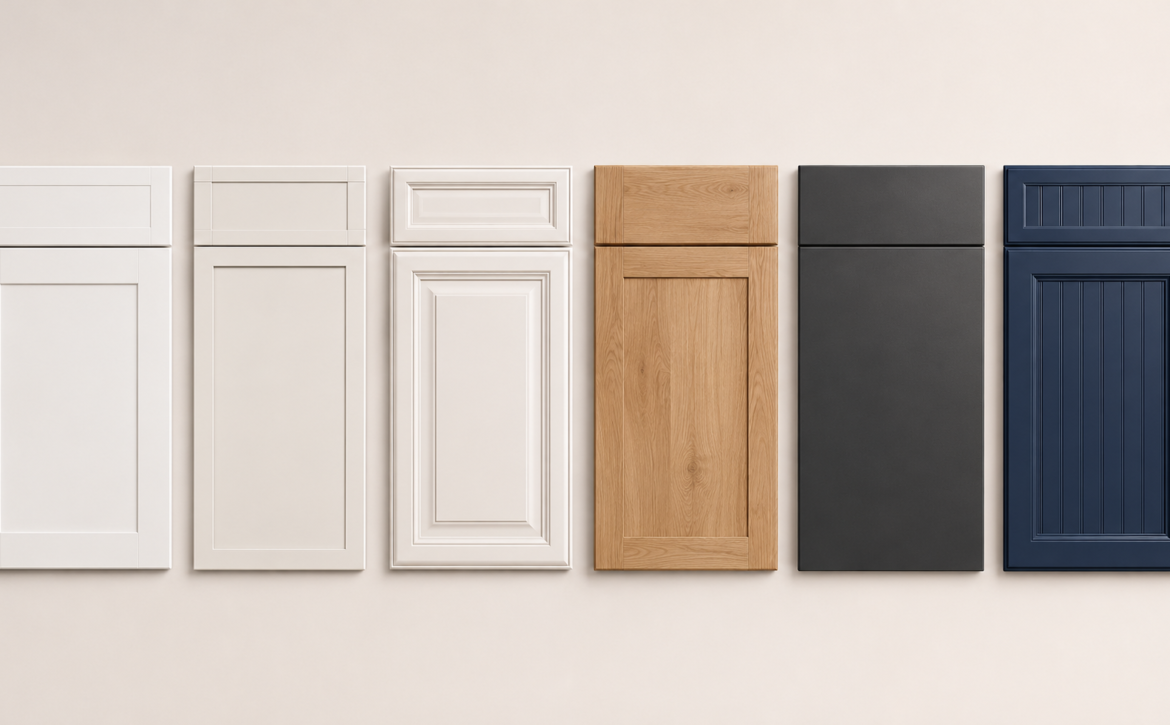
Shaker, Slim Shaker, Raised Panel, Slab, or Beaded Inset: How to Choose a Cabinet Door Style
Shaker, Slim Shaker, Raised Panel, Slab, or Beaded Inset: compare Kitchenique’s cabinet door styles to find the right fit for your kitchen or bathroom.



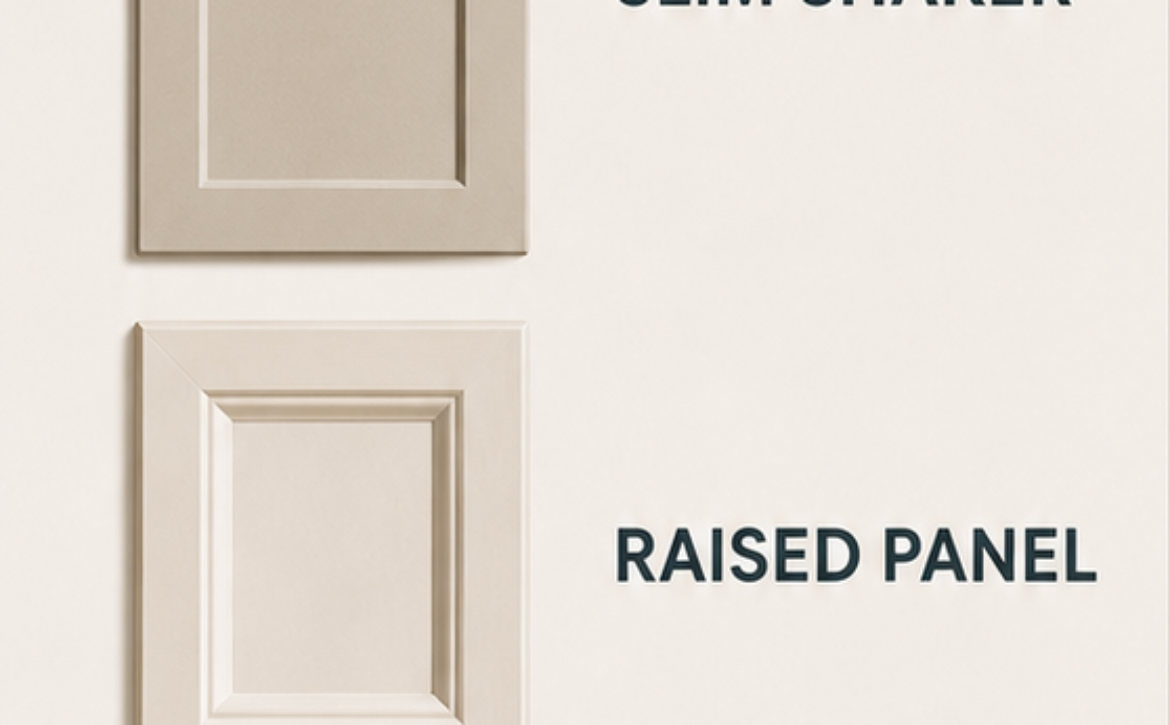
Shaker, Slim Shaker, Raised Panel, Slab, or Beaded Inset: compare Kitchenique’s cabinet door styles to find the right fit for your kitchen or bathroom.
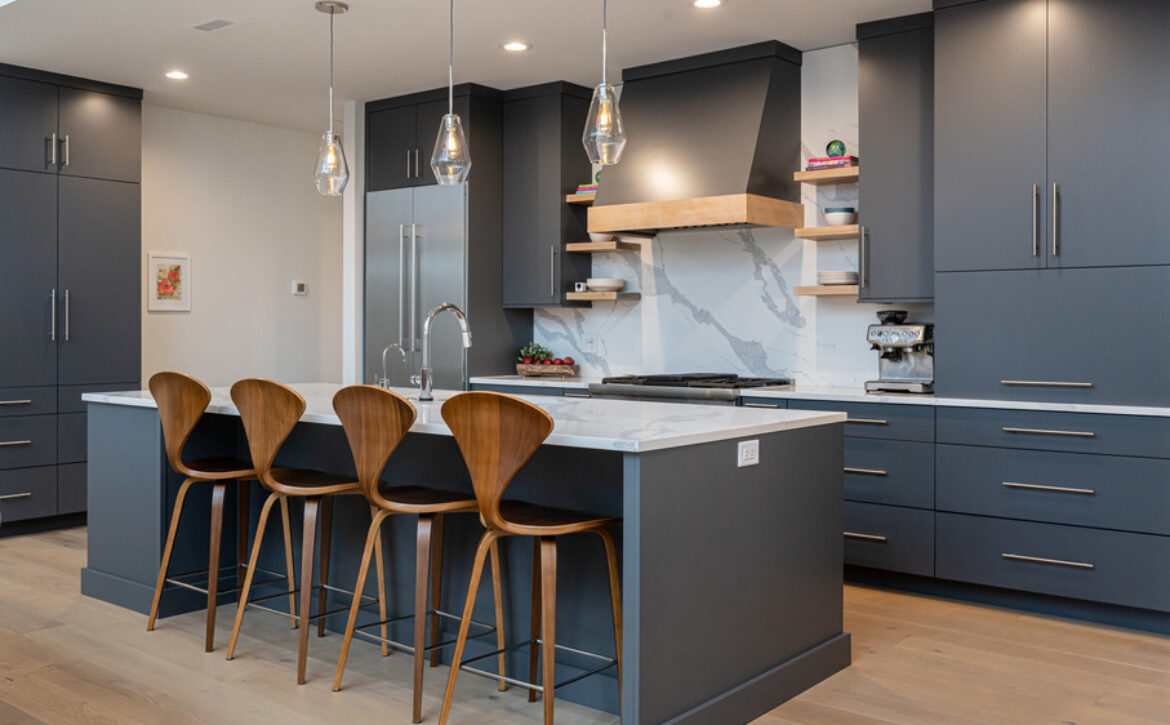
What actually drives kitchen remodel costs in Connecticut: cabinet type, scope of work, materials, and how to get a real estimate for your own kitchen.
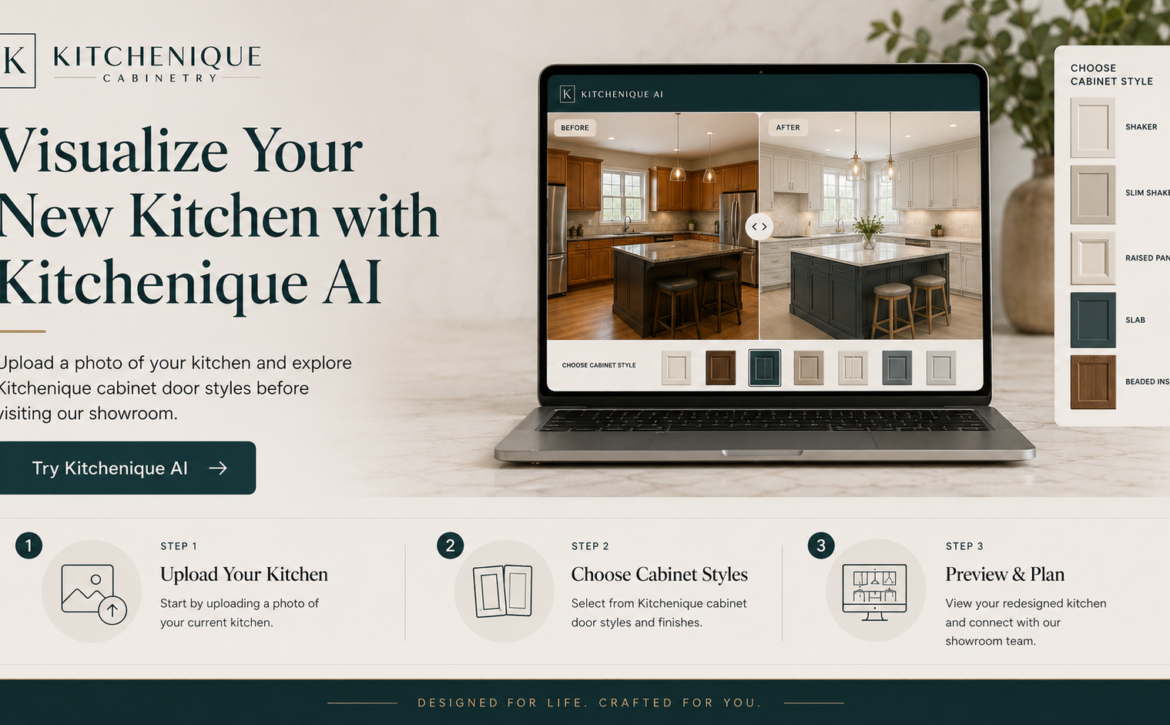
Upload a photo of your kitchen and preview cabinet styles and countertops with Kitchenique AI, then bring the concept to life with our CT designers.
Of everything you can change in a kitchen, kitchen cabinets do the most work. They set the storage, they define the look of the room, and they determine how the space actually functions on a Tuesday night with dinner half-made and the dishwasher open. That combination is why cabinet work sits near the top of most worthwhile house remodeling projects.
At Kitchenique Cabinetry we work with homeowners, contractors, and designers across Connecticut from two showrooms — one in Danbury and one in Waterbury. What follows is the practical case for putting cabinetry first, drawn from the questions people actually bring through our doors.
Most kitchens that feel cramped are not short on square footage. They are short on usable storage. Cabinetry is where that gets fixed, and the changes that matter are rarely dramatic:
None of this shows up in a photograph. All of it shows up daily.
Cabinets occupy more visual surface than any other element in a kitchen. Change them and the room reads as new, even when the floor, walls, and appliances stay exactly where they are. That makes cabinet remodeling one of the more efficient house remodeling projects available — a large visual return for a contained scope of work.
The variables that carry that change are door style, finish, and hardware. A flat slab front reads modern and quiet. A shaker sits comfortably almost anywhere. A beaded inset door suits an older Connecticut house in a way a contemporary profile never will. Hardware is the detail people underestimate: the same door in the same finish looks like a different cabinet with a long bar pull versus a small knob.
You can browse our full kitchen cabinet range, or see what is on display at our Danbury location and our Waterbury location.
The distinction matters more than the labels suggest, and the right answer depends on the room rather than the budget alone.
Semi-custom cabinets come from established lines but allow real choice: sizing in one-inch increments, a wide range of door styles and finishes, and interior fittings specified to suit how you cook. For the majority of kitchens, semi-custom does everything that is needed. The one-inch sizing alone recovers space that a standard run would surrender to filler strips.
Custom cabinets earn their place where the room refuses to cooperate — a chimney breast in the middle of a wall, a ceiling that steps down over an addition, plaster that has not been square since the 1890s. In older Connecticut houses this is common rather than exceptional. Custom work is also the route to inset construction, where doors sit flush within the face frame and the result reads as joinery rather than fitted units.
A useful rule: specify custom where the architecture demands it, and semi-custom everywhere else. Reserving custom for the main kitchen while running semi-custom through the mudroom, laundry, and butler's pantry keeps the budget where it is visible.
Kitchens matter to buyers because they are where people picture themselves living. A kitchen that is well organised, well finished, and clearly cared for supports the impression that the rest of the house has been looked after too.
It is worth being honest about this. Remodeling returns vary considerably by market, by the condition of the rest of the property, and by how the work was specified — and no one can promise a particular figure. What can be said reasonably is that dated or failing cabinetry is one of the first things a buyer notices, and sound cabinetry removes an obvious objection. Choose the work because you want to live with it. Any benefit at sale is a secondary gain, not the reason to start.
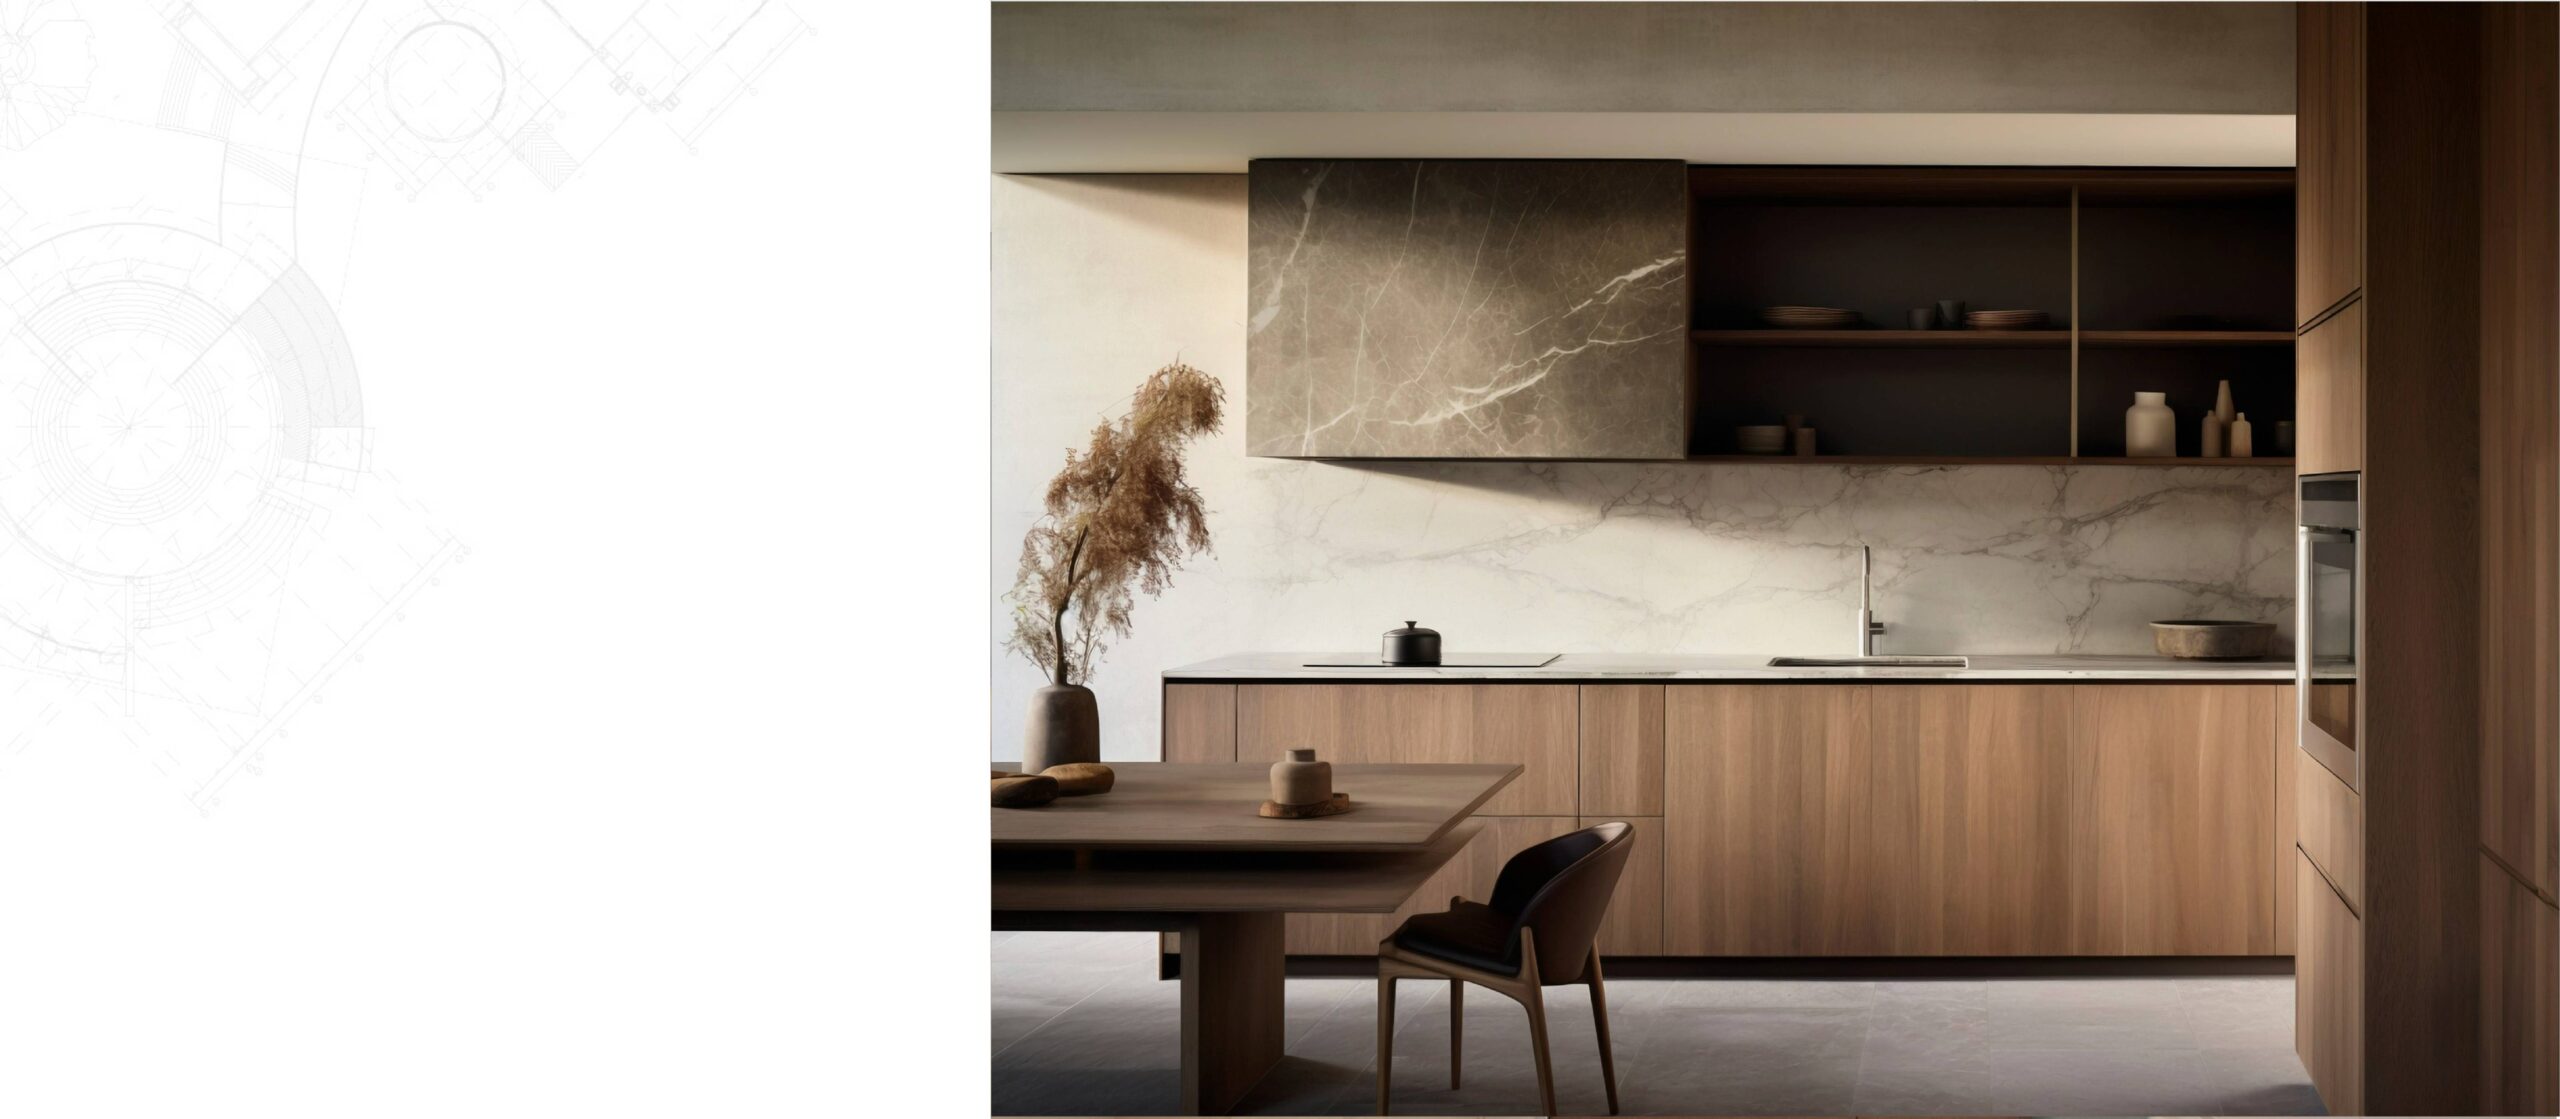
The most common regret we hear is not about a cabinet or a countertop individually. It is about the combination — two finishes that each looked right alone and fight each other once installed. Undertone is usually the culprit. A warm white cabinet against a cool grey quartz will never quite settle, and neither sample reveals that on its own.
The fix is straightforward: choose them in the same sitting, with the actual door sample in hand, under light that resembles the room. That applies across the house as well. If you are updating a bathroom in the same project, our bathroom vanity options and countertop selections can be coordinated with the kitchen so the house reads as one project rather than several undertaken in sequence.
Photographs flatten everything that matters. Depth of a door profile, sheen level of a finish, the weight of a drawer as it closes, how a stone catches light — none of it survives a screen. A showroom visit is largely about removing that uncertainty before an order becomes irreversible.
Bring what you already have — a paint chip, a tile sample, a photograph of the room with its normal daylight. Those constraints make the conversation far more productive.
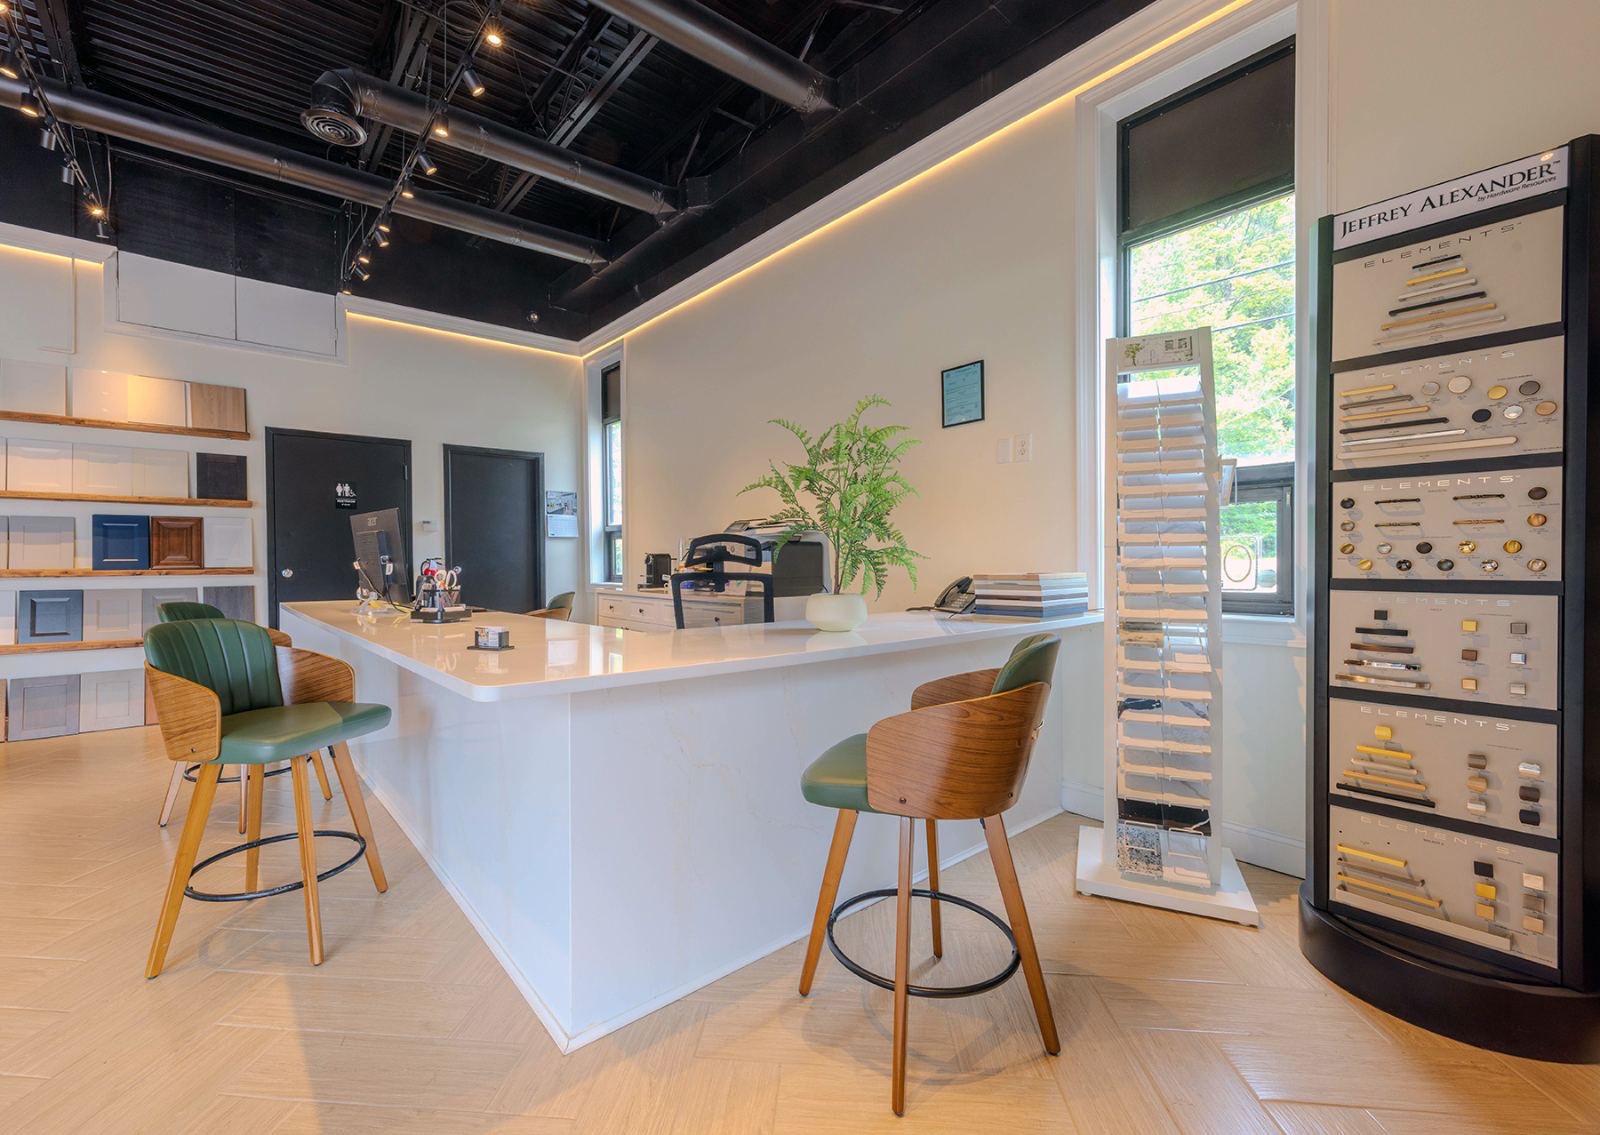
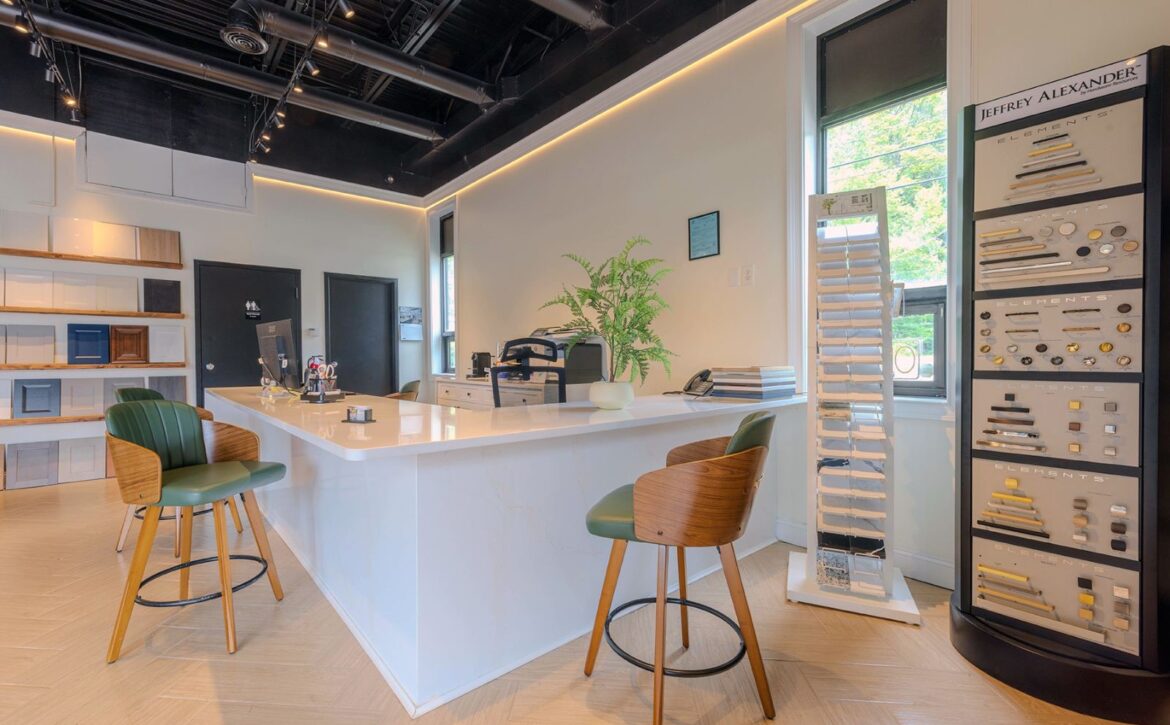
Our Danbury showroom serves western Connecticut and the nearby New York towns across the border. Our Waterbury showroom covers the Naugatuck Valley and central Connecticut. Both carry full cabinet displays, door style and finish samples, countertop selections, and bathroom vanity options, with staff who can talk through layout and specification.
You can see the full list of communities we work with on our serving areas page.
Kitchen cabinets are a strong remodeling project for reasons that reinforce each other. They fix storage problems that no amount of tidying will solve. They change the appearance of the room more than any other single element. They set the design direction that countertops, hardware, and adjoining spaces follow. And they do all of this within a scope that can be planned and costed sensibly.
Start with how you use the room, not with a finish you saw online. The finish decision is easier once the function is settled.
Visit Kitchenique Cabinetry in Danbury or Waterbury to explore kitchen cabinets, bathroom vanities, countertops, cabinet styles, finishes, and design options for your home.
Cabinet design decisions are easy to get wrong and expensive to reverse. Two kitchens can photograph identically and be a decade apart in how long they last. Appearance is what sells cabinetry; construction is what you live with. Balancing them is mostly a question of knowing which decisions are reversible.
Hardware can be changed in an afternoon. Paint colour can be changed, at a cost. Door style can be changed if the boxes are sound. Box construction, drawer boxes and the finish system cannot be changed at all without replacing the cabinet.
That hierarchy tells you where to put money. Spend on what is permanent, economise on what is not.
Plywood sides and a full back panel keep a cabinet square, which is what keeps doors aligned years later. Dovetailed drawer boxes on full-extension undermount glides survive daily use. A catalysed finish applied to all faces — including the back of the door — resists cleaning products and keeps the door stable through humidity swings.
None of this is visible once the kitchen is installed, which is exactly why it gets cut first.
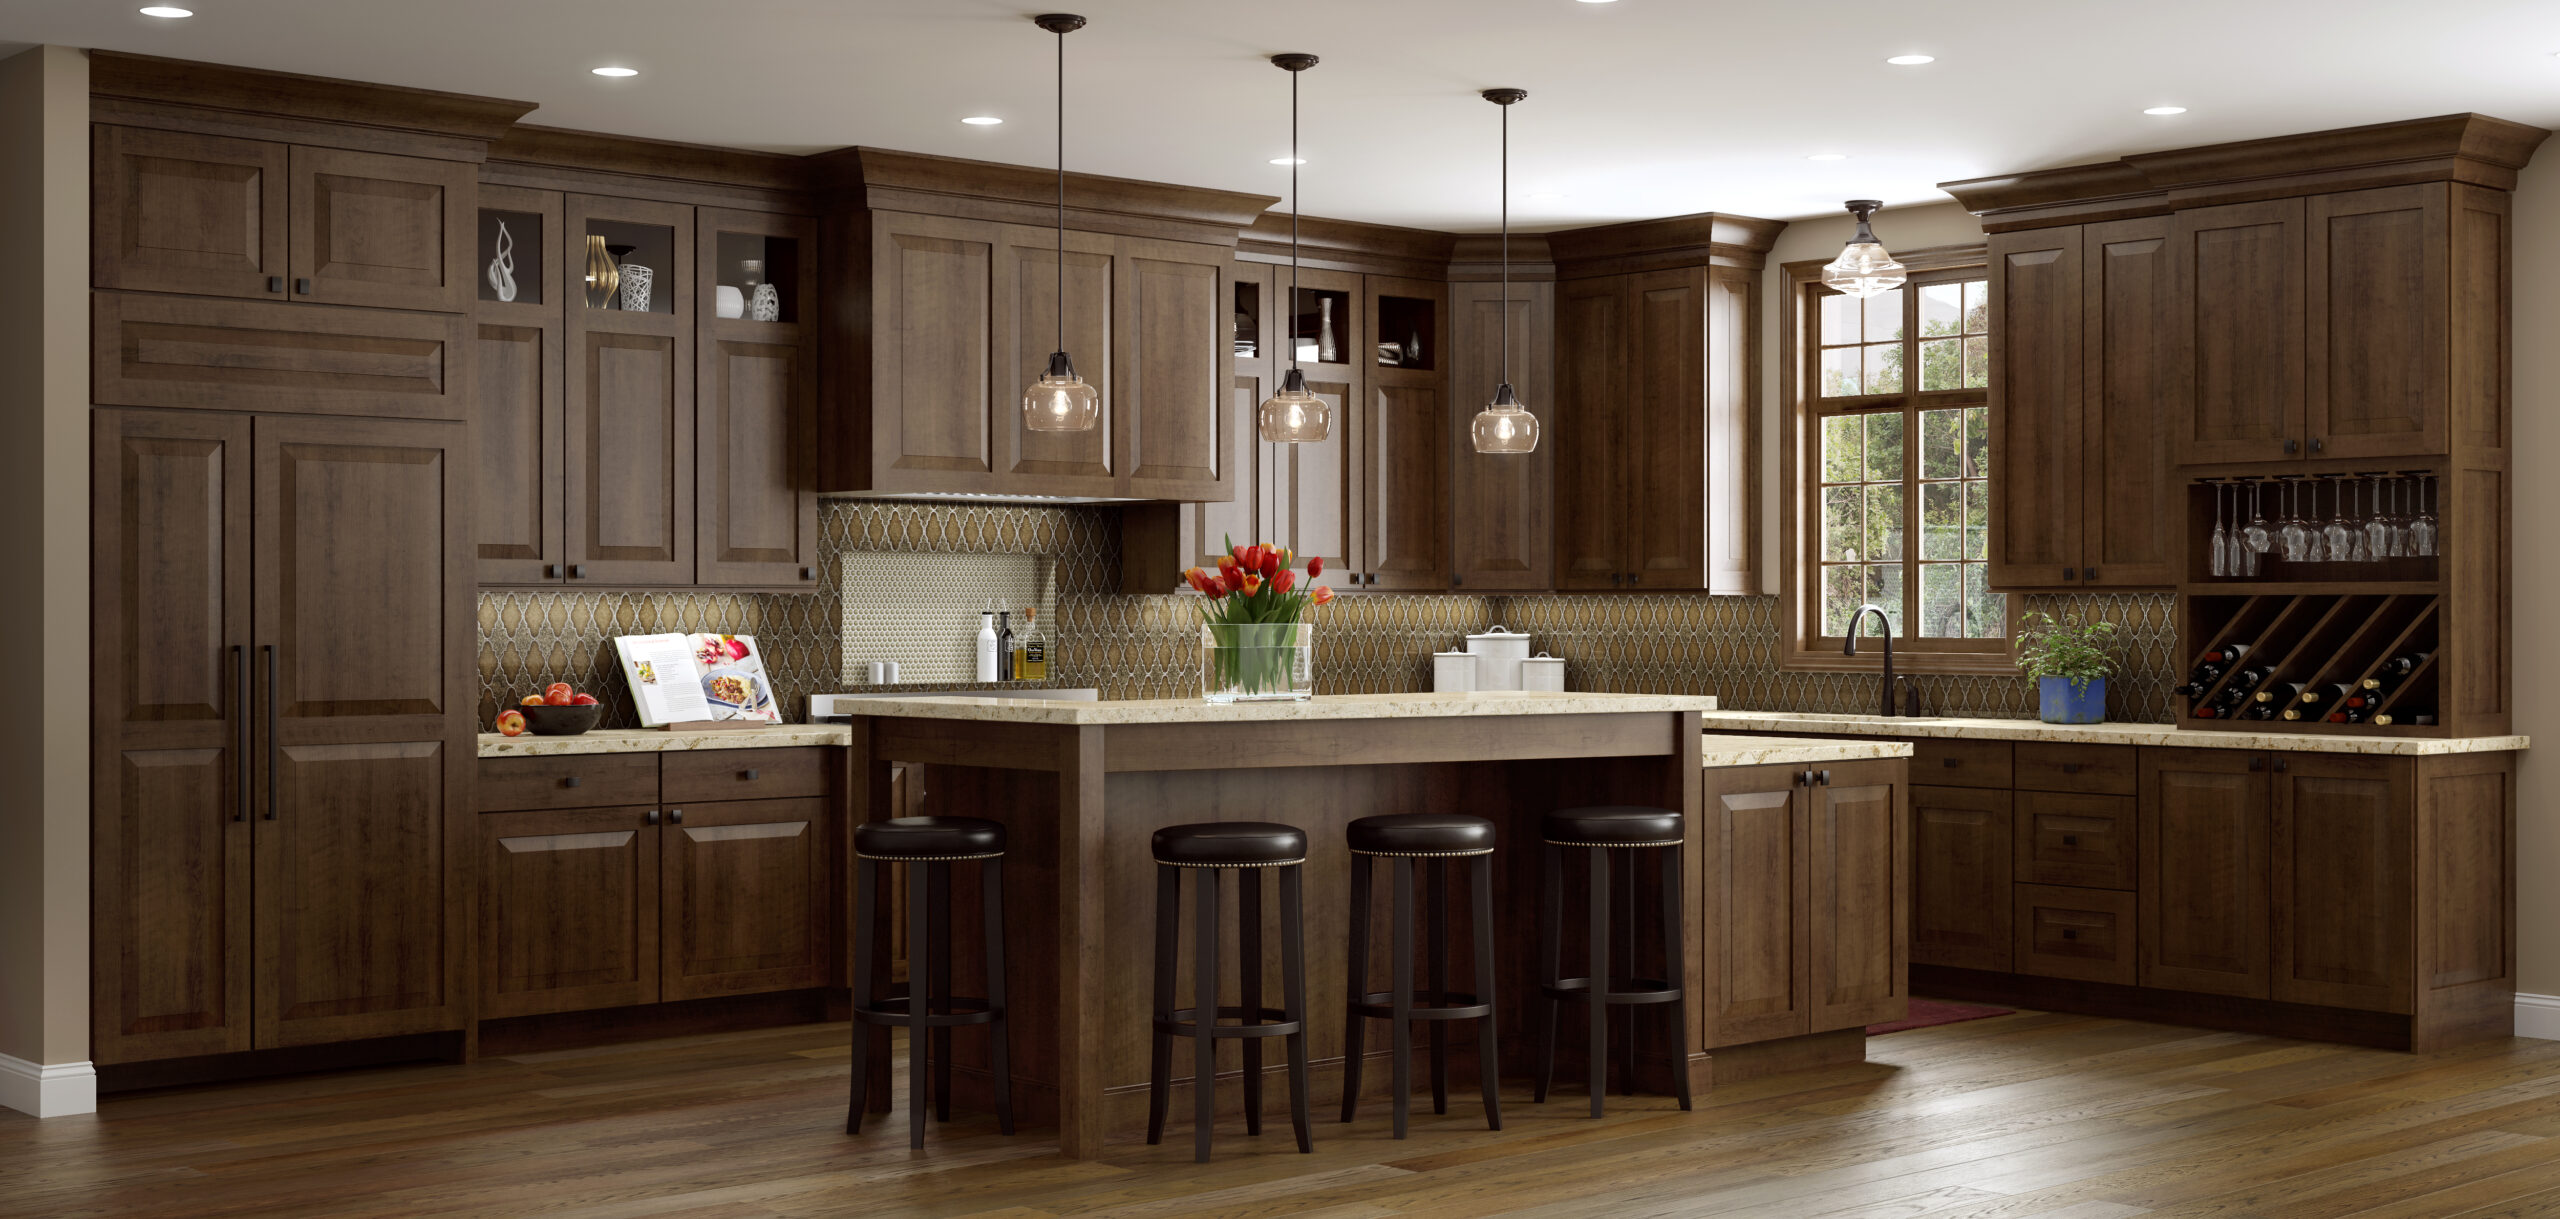
Appearance is not vanity. Door style sets whether cabinetry suits the house, and in an older Connecticut property the difference between a beaded inset door and a contemporary slab is the difference between joinery and fitted units. Finish sheen affects how a room reads under artificial light. These are real decisions, not decoration.
Quality semi-custom cabinetry is where most kitchens land, because it is built to the same standard as custom and differs mainly in sizing flexibility. That frees budget for the storage fittings and the countertop, both of which affect daily use more than a bespoke dimension would.
A door style you like on a poorly built box disappoints within five years. A plain door on a well-built box can be upgraded later.
Three checks settle most of it: pull a drawer fully open and see whether it stays level, look at the back of a door to see whether it is finished, and press on an unsupported shelf. Our Danbury and Waterbury displays are set up so you can do exactly that, across vanities as well as kitchen cabinetry.
Visit Kitchenique Cabinetry in Danbury or Waterbury to explore kitchen cabinets, bathroom vanities, countertops, cabinet styles, finishes, and design options for your home.

Cabinet design decisions are easy to get wrong and expensive to reverse. The questions below are the ones that surface problems early. Ask them before you sign anything, and pay as much attention to how readily they are answered as to the answers themselves.
The single most useful question. A final measure should happen after demolition where possible, and before the order is placed. If a contractor orders from your measurements, the risk of a wrong-size cabinet has quietly become yours.
Ask specifically whether it includes removal and disposal of the old cabinets, filler and scribe pieces, toe kick, crown, hardware, and adjustment after installation. These are the common exclusions, and they are the ones that appear later as extras.
Cabinet manufacture typically runs weeks, and countertop templating cannot begin until the cabinets are set. Ask for both figures and how they sequence. A kitchen is unusable in the gap, and an unclear answer here is where most schedule overruns originate.

Plywood or particleboard sides, full back panel or thin panel, dovetailed drawer boxes or stapled, and what the finish process involves. A contractor who cannot answer this quickly is reselling rather than specifying.
Damage in transit is normal rather than exceptional. What matters is who reorders, who pays, and what it does to the schedule. Get the answer before you need it.
Ask whether the installers are employees or subcontracted, and who you call when something needs a decision. A named contact for the duration is worth more than it sounds.
You should see an elevation and a plan, not just a quote. This is your last chance to catch a dishwasher door that blocks the walkway or a corner nothing comes out of.
A good contractor will tell you where not to spend. If every recommendation is the most expensive option, you are getting a quote rather than advice.
We work through these daily at our Danbury and Waterbury showrooms, and we would rather answer them early than discover a mismatch at installation. You can compare cabinet ranges and countertops in the same visit.
Visit Kitchenique Cabinetry in Danbury or Waterbury to explore kitchen cabinets, bathroom vanities, countertops, cabinet styles, finishes, and design options for your home.
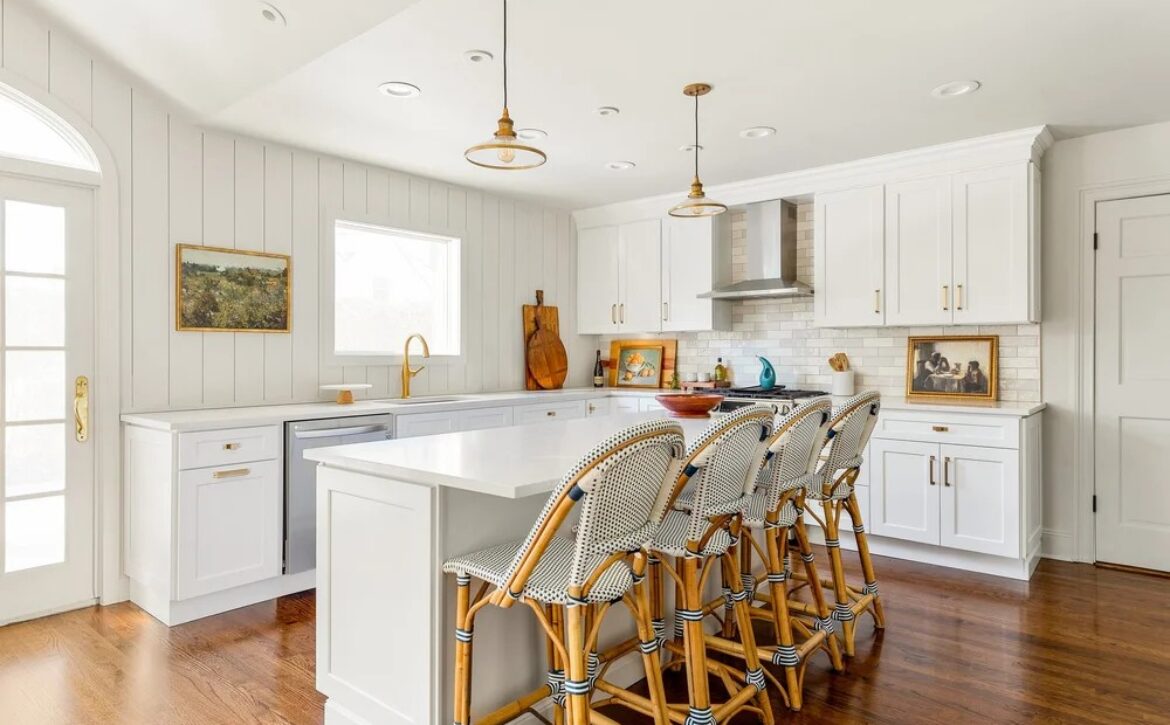
Kitchen cabinet types are specified before style is ever discussed. Kitchen cabinetry is specified by type before it is chosen by style. Understanding the five categories — and what each is genuinely good at — makes every later conversation shorter.
Everything below the countertop. The important decision here is doors versus drawers, and drawers win in almost every case. A base cabinet with a fixed shelf wastes its back half because nobody reaches past what they can see. A drawer brings the full depth to you.
Reserve doors for under the sink, where plumbing dictates, and for cabinets housing something genuinely tall.
Everything above. The decision that matters is height. Stopping wall cabinets below the ceiling to leave a soffit or a dust shelf costs a foot of storage across every wall. Taking them to the ceiling recovers it and makes the room read taller.
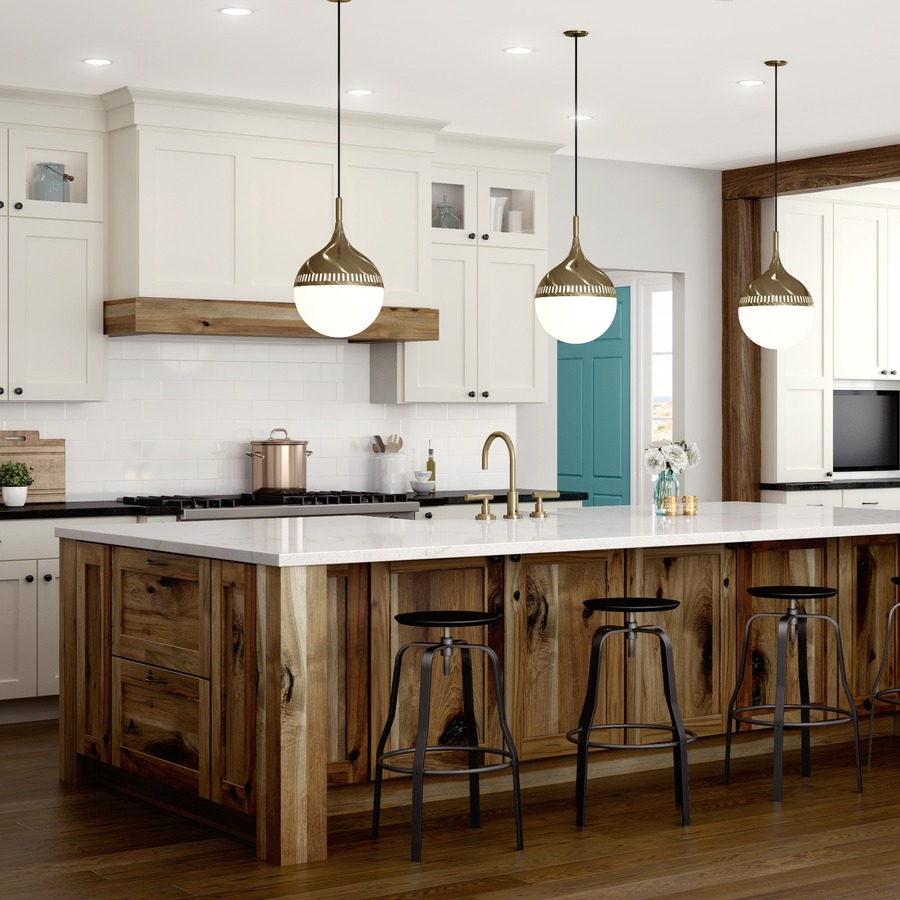
Pantry units, oven housings and broom cupboards. These do more for weekly life than an equivalent run of base and wall cabinets, particularly for households that shop in volume. They also break up a long run visually, which stops a large kitchen looking like a corridor.
Worth treating as their own category because the internal configuration matters as much as the box. A three-drawer bank, a pan drawer with an inner tray, or a deep pair with dividers are different tools. Specify by what goes in them rather than by dimension.
Blind corner pull-outs, tray dividers above the fridge, pull-out bin units and appliance garages. These are the fittings that decide whether a kitchen feels organised, and they are far cheaper specified at order stage than retrofitted.
Specify interiors at the same time as boxes. Retrofitting storage fittings later costs several times more than including them.
These are hard to judge from a catalogue. Our Danbury and Waterbury displays have storage fittings installed so you can operate them, which settles most of these questions in a few minutes. Browse the full cabinet range first if you want a starting point.
Visit Kitchenique Cabinetry in Danbury or Waterbury to explore kitchen cabinets, bathroom vanities, countertops, cabinet styles, finishes, and design options for your home.
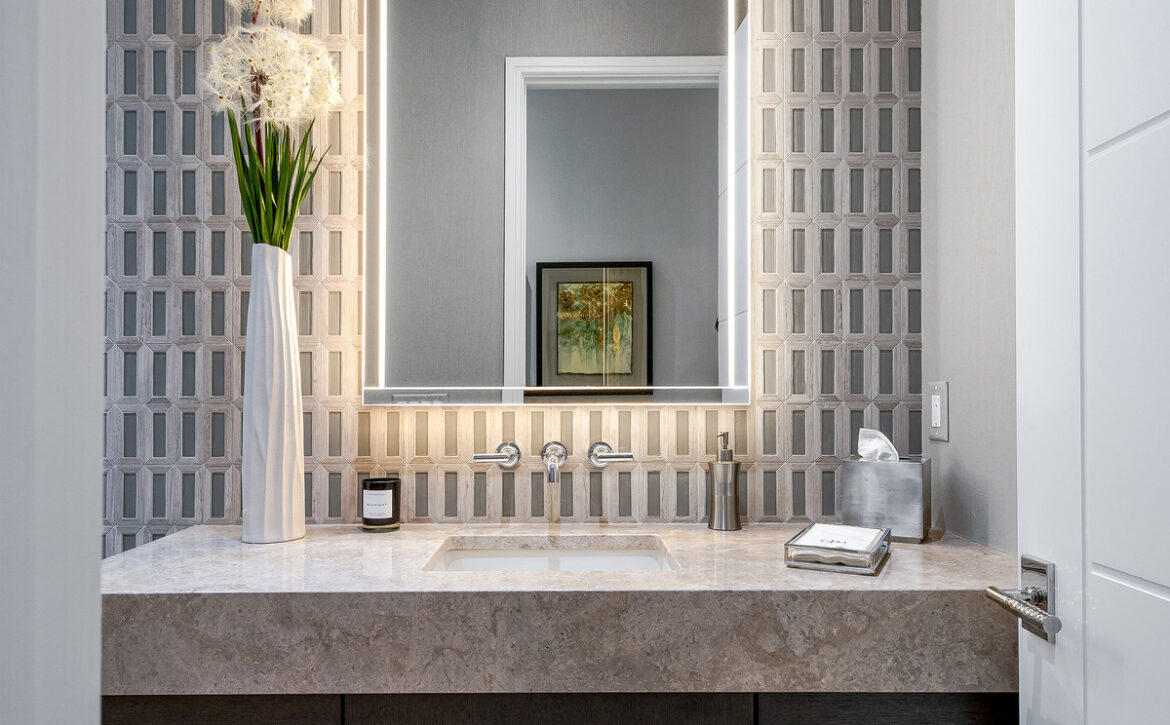
Cabinet design decisions are easy to get wrong and expensive to reverse. Not every improvement needs a full renovation. These eight run from an afternoon to a weekend, and each one changes how a kitchen or bathroom feels out of proportion to what it costs.
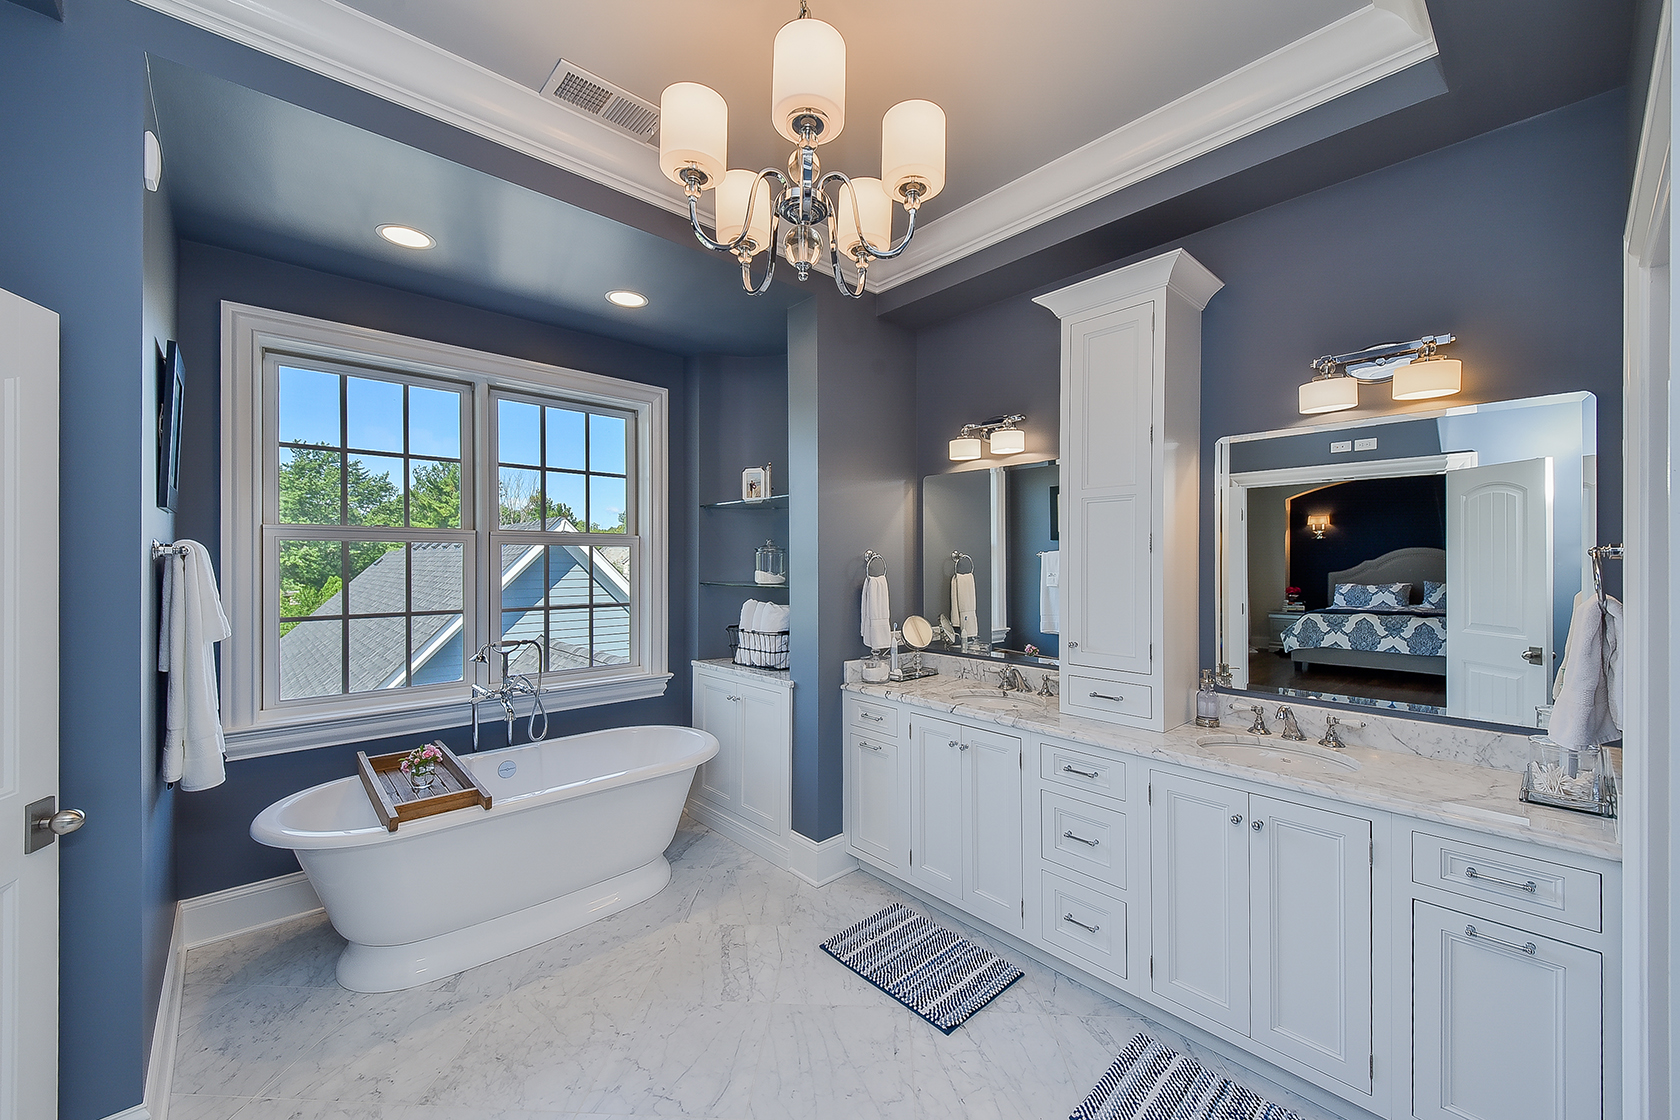
If you do only one thing in each room: new hardware in the kitchen, better lighting in the bathroom.
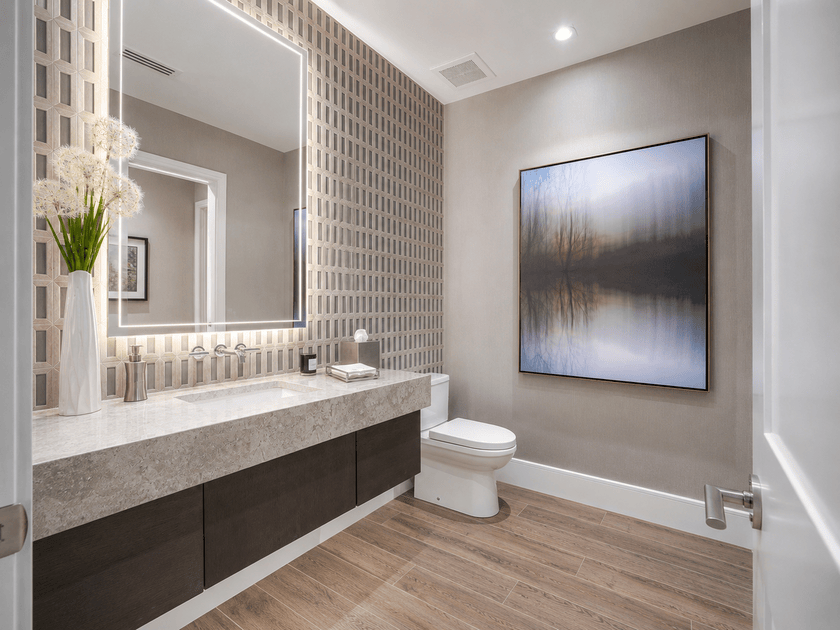
Several of these interact — hardware finish, countertop and cabinet colour all have to agree. Comparing them in one visit to our Danbury or Waterbury showroom is faster than resolving a mismatch afterwards.
Visit Kitchenique Cabinetry in Danbury or Waterbury to explore kitchen cabinets, bathroom vanities, countertops, cabinet styles, finishes, and design options for your home.
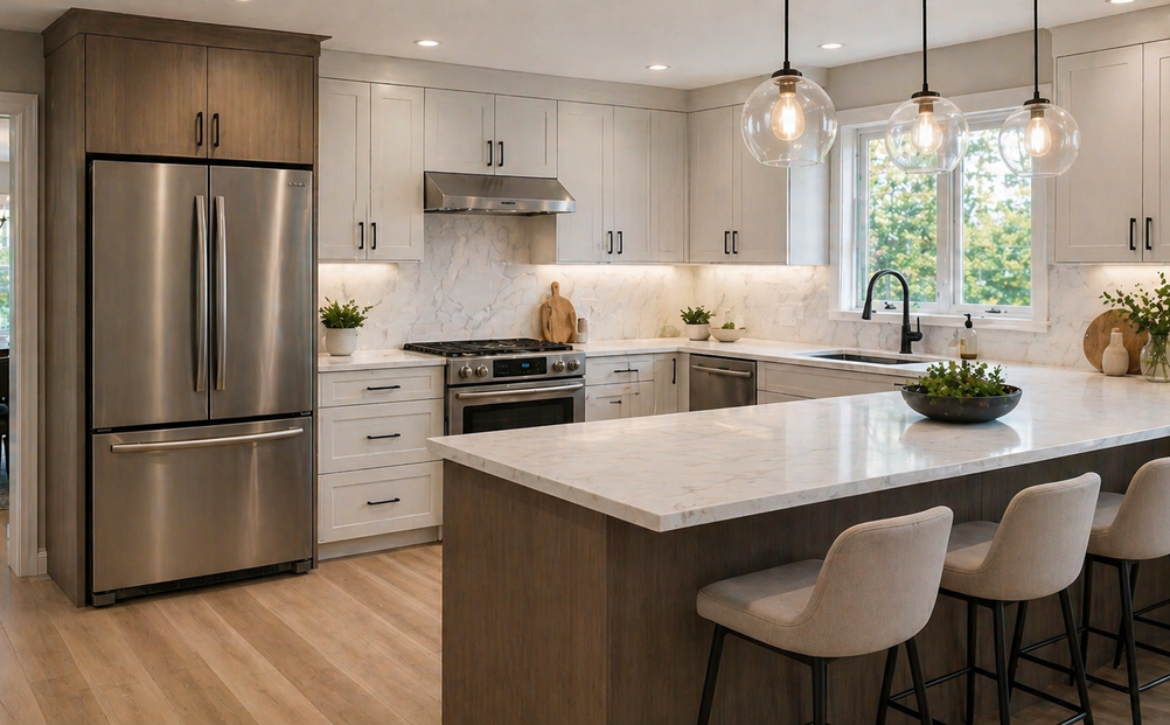
Kitchen remodeling is judged on how the room works, not on how it photographs. Plenty of renovation work is well within reach of a capable homeowner. Cabinetry is where the balance shifts, because the expensive mistakes happen before anything is installed and cannot be undone afterwards.
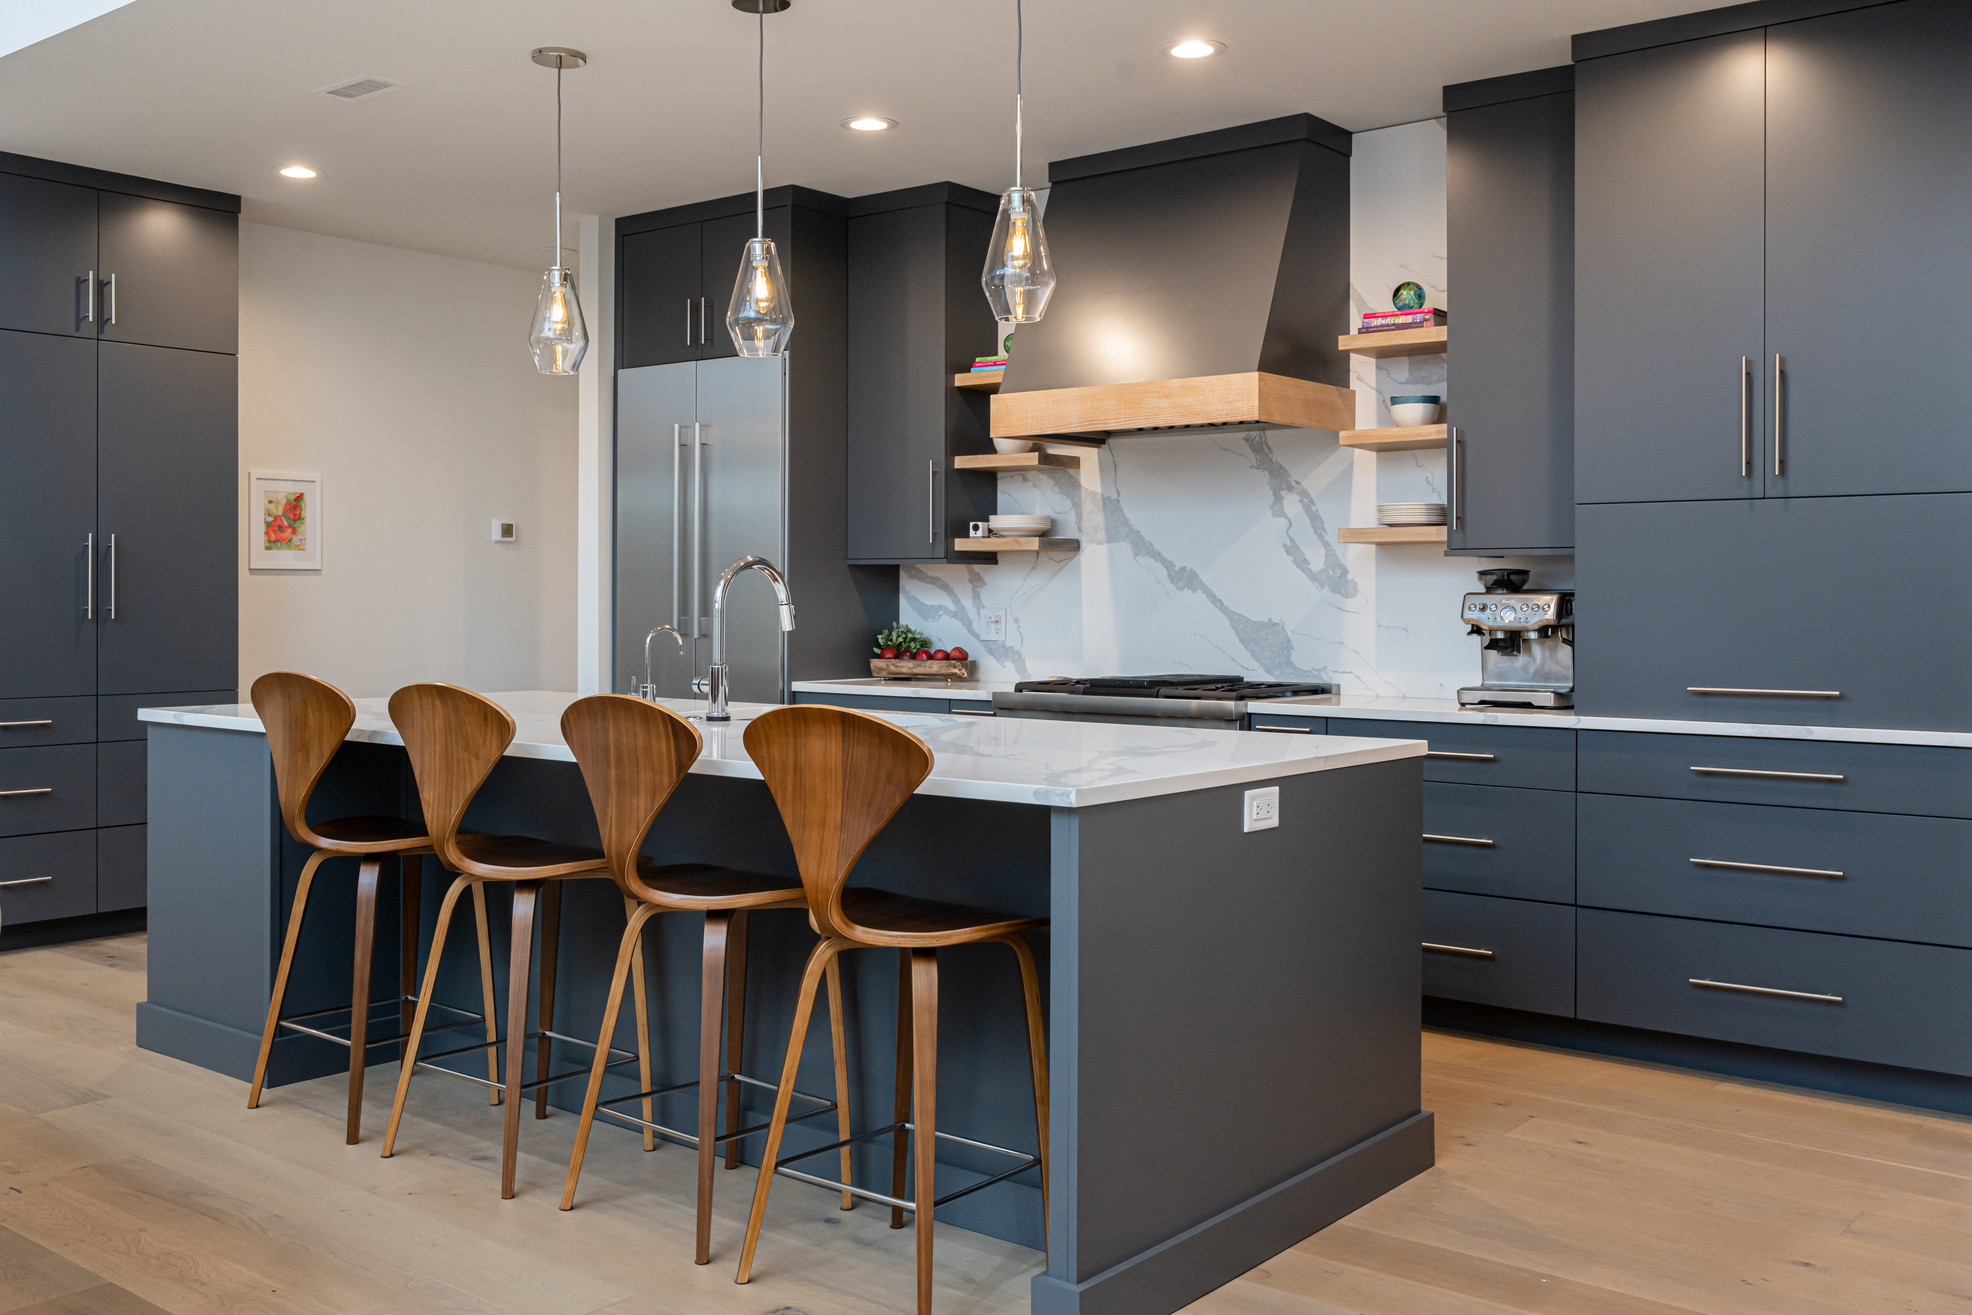
The line is whether the boxes come off the wall. Replacing doors and drawer fronts, swapping hardware, adding pull-out organisers to existing cabinets or repainting a sound run are all reasonable projects. Once boxes move or the layout changes, the number of things that must be right simultaneously rises sharply.
If the boxes stay and the layout stays, the risk is low. If either changes, get help with the planning even if you install it yourself.
You do not have to choose all or nothing. Many homeowners take design and measuring support from a showroom, then handle demolition and finishing themselves. Bring your measurements and photographs to our Danbury or Waterbury showroom and we can review a plan before it becomes an order.
Visit Kitchenique Cabinetry in Danbury or Waterbury to explore kitchen cabinets, bathroom vanities, countertops, cabinet styles, finishes, and design options for your home.
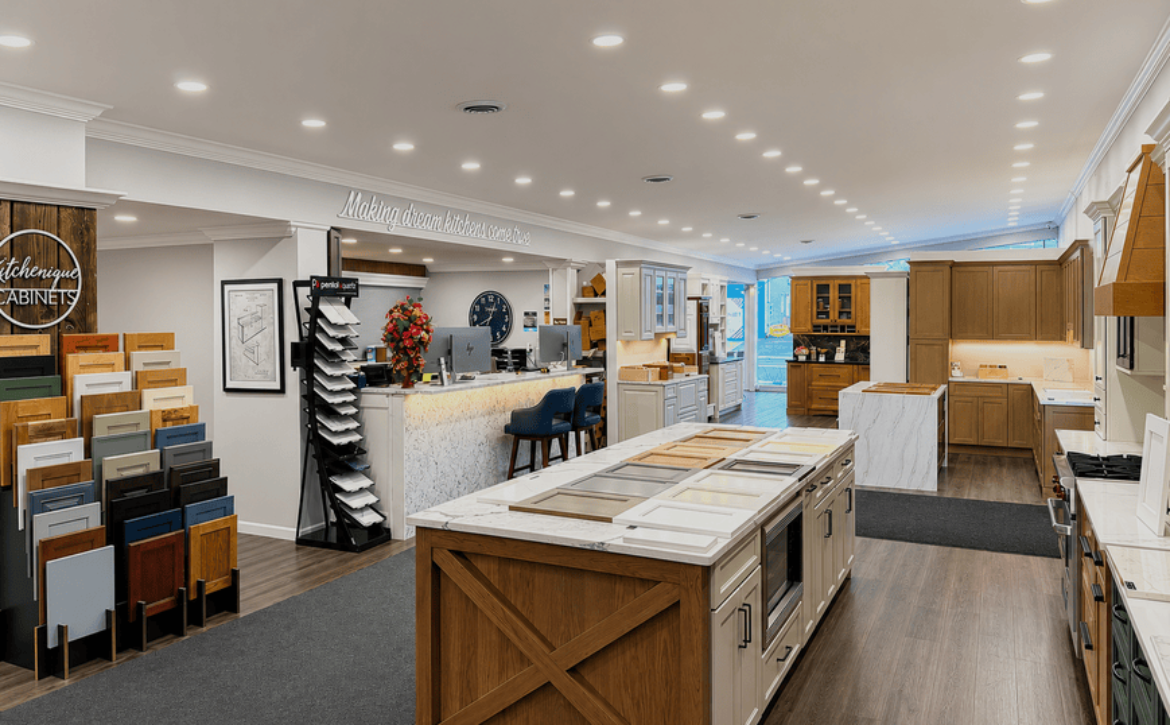
Cabinet design decisions are easy to get wrong and expensive to reverse. Most cabinet companies show you the same catalogues. What separates them is what happens between the catalogue and the finished kitchen — measuring, planning, ordering, and what they do when something arrives wrong.
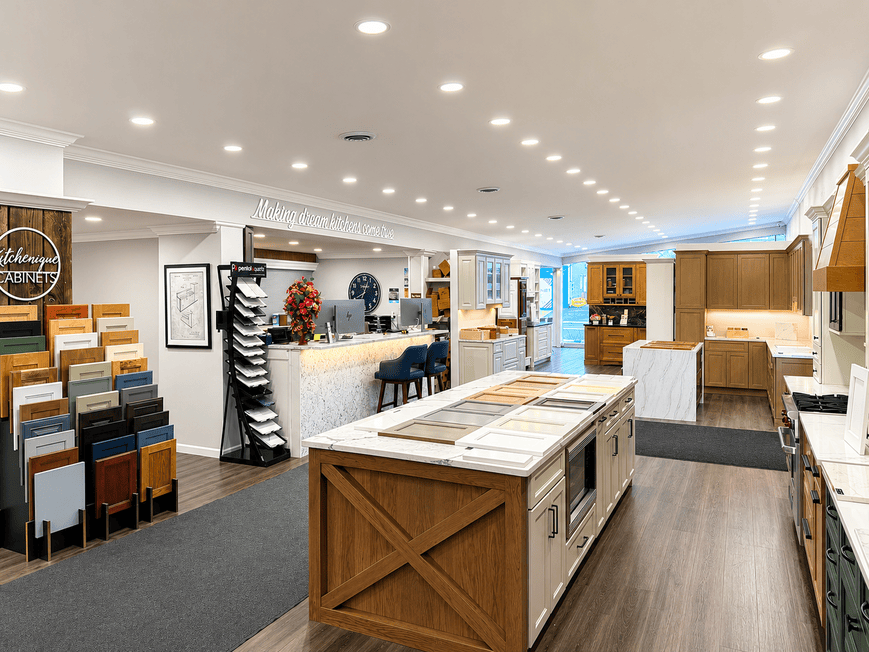
A showroom with full-height displays and working storage fittings tells you more in twenty minutes than weeks of browsing. Look for whether you can open drawers, handle hardware, and put a countertop sample against a door rather than being shown a board of chips.
This is the question that separates companies. Ask whether a final measure happens before the order is placed and who is accountable if the dimensions are wrong. In older Connecticut houses, walls that are out of square across a run are normal rather than exceptional, and a company that orders from your own measurements is transferring that risk to you.
A company tied to a single manufacturer will fit your kitchen to what they sell. Multiple lines across custom and semi-custom means the recommendation can follow the room and the budget instead of the inventory.
Kitchens rarely stop at cabinets. A company that also supplies countertops and bathroom vanities lets you coordinate finishes in one sitting rather than matching across suppliers months apart — which is where most mismatches originate.
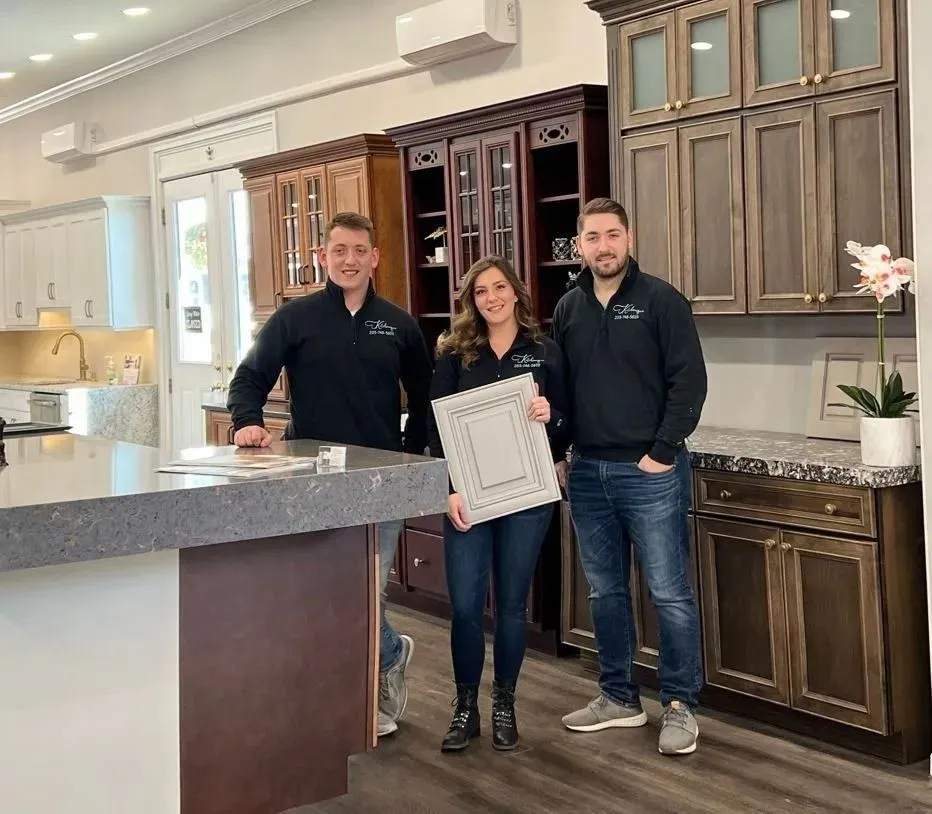
A good sign is being told where not to spend. Anyone who recommends full custom for a square room with standard dimensions is selling rather than advising. The right answer is often quality semi-custom with the saving redirected into storage fittings or a better countertop.
Ask what they would cut if the budget dropped fifteen percent. The answer tells you whether you are getting advice or a quote.
Regional housing stock has patterns. Someone who works constantly across the Naugatuck Valley and western Connecticut knows what a 1920s two-family kitchen usually needs. We work across the towns on our serving areas page, from our Danbury and Waterbury showrooms.
Visit Kitchenique Cabinetry in Danbury or Waterbury to explore kitchen cabinets, bathroom vanities, countertops, cabinet styles, finishes, and design options for your home.