


See What Your Kitchen Could Look Like Before You Remodel
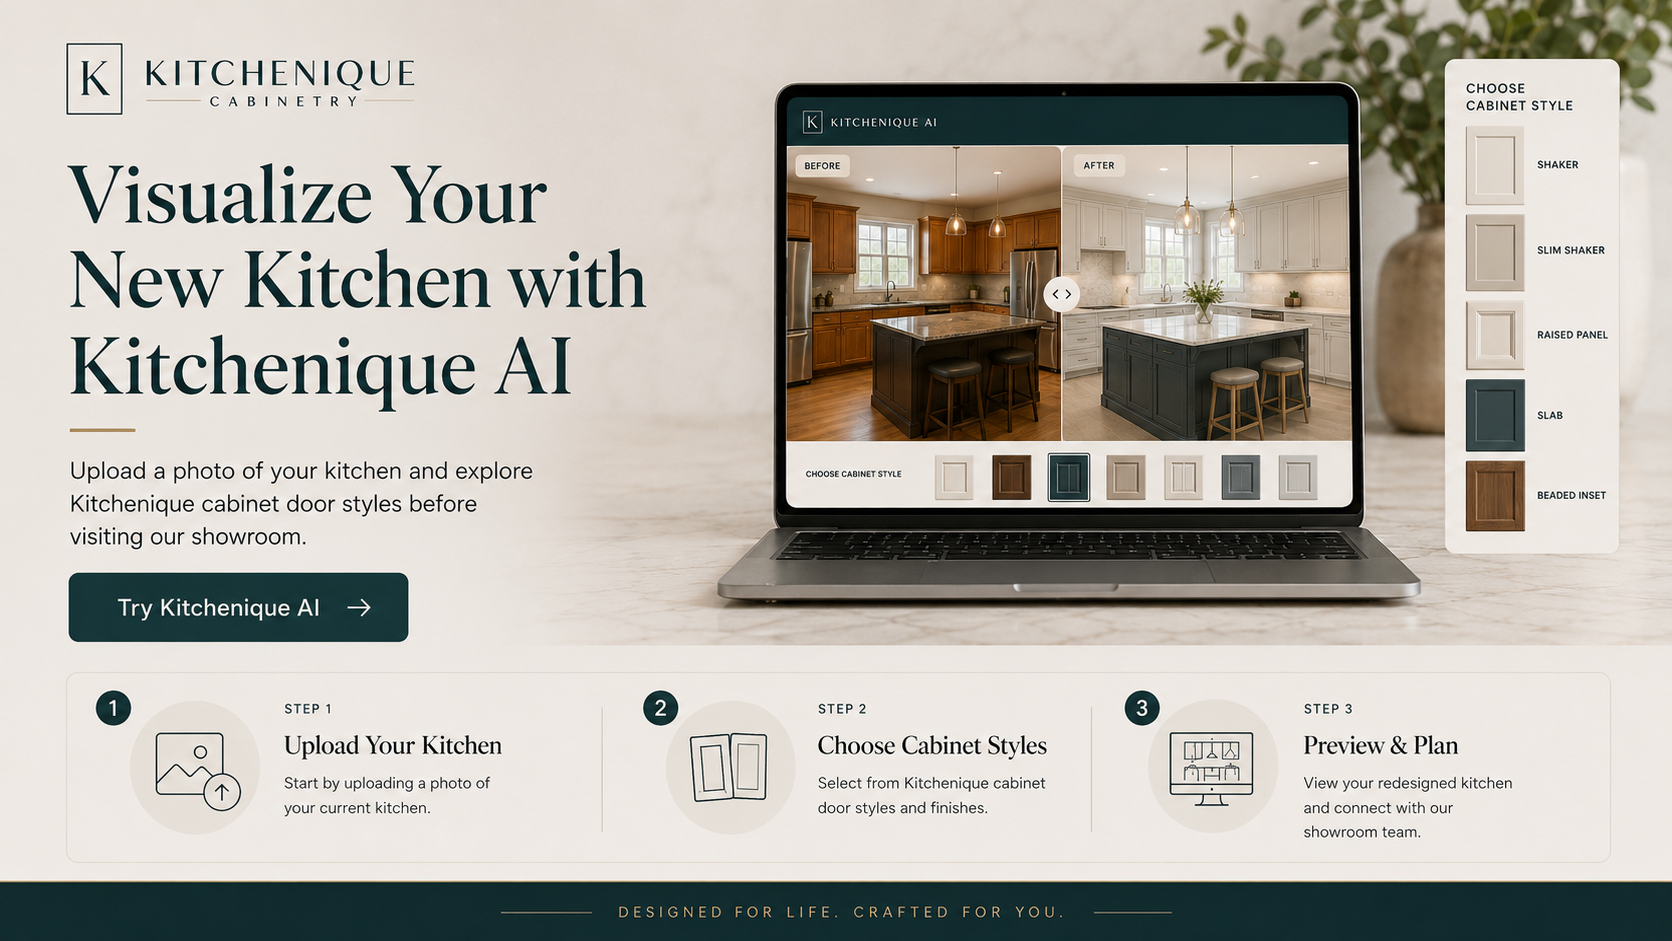
Most kitchen remodels start the same way: standing in your current kitchen, trying to picture it with different cabinets or a new countertop, and finding that photos of other people’s kitchens only go so far when the room you’re picturing is your own.
Kitchenique’s AI Kitchen Design Tool was built to close that gap. It lets you upload a photo of your actual kitchen and preview cabinet styles and countertop options against your own walls, windows, and layout, before you ever sit down for a design consultation.
How the Kitchenique AI Kitchen Design Tool Works
The tool is built around three simple steps, and you can use it from your phone or computer in a few minutes.
- Upload your kitchen. Add a clear, well-lit photo of your current kitchen — JPG, PNG, or WebP files up to 8MB work.
- Choose a cabinet style. Select a brand, category, and exact finish from Kitchenique’s real cabinet lines, or skip straight to countertops if you only want to preview a new surface.
- Choose a countertop. Keep your existing countertop and preview cabinets only, or apply a new Stone, Granite, Quartz, or Quartzite surface across your counters and island.
Because the tool works from your own photo, the preview reflects your actual cabinet layout, window placement, and lighting, not a generic showroom mockup.
Why Visualize Before You Remodel
Choosing cabinet doors and countertops from a small sample chip is one of the harder parts of a kitchen project. A finish that looks right in a showroom can read completely differently in a room with north-facing windows and oak floors. Seeing your own kitchen in a new door style or countertop first gives you a clearer starting point, and it gives our designers a clearer picture of what you’re after the moment you walk in.
The Path From AI Inspiration to a Real Kitchen
The AI tool is a starting point, not a finished design. It’s meant to answer one question, could this work in my space, so you can walk into a consultation with a direction instead of a blank page. From there, the process looks like this:
- Your existing kitchen. The photo and layout you’re starting from.
- AI inspiration. A preview of cabinet styles and countertop options applied to your own kitchen.
- A Kitchenique design consultation. Our designers take actual measurements and talk through function, storage, and budget.
- Cabinet and material selection. Door style, finish, hardware, and countertop material get finalized against real dimensions and product availability.
- Your real kitchen. Built and installed by the Kitchenique team.
An AI preview can’t account for plumbing, load-bearing walls, appliance clearances, or what a finish actually feels like under your hand. That’s where our design team takes over. Think of the tool as the fastest way to arrive at a starting point you’re genuinely excited about, not a replacement for the people who will actually build your kitchen.
What You Can Explore With Kitchenique AI
The cabinet step draws from Kitchenique’s real product lines, so what you preview is what you can actually order:
- Legacy Crafted — Shaker, Raised Panel, and Flat Panel door styles.
- Integrity Cabinets — original categories with overlay variants.
- Mouser Custom Cabinetry — 67 original, searchable door styles.
- Fabuwood Cabinets — Modern, Transitional, and Traditional collections.
On the countertop side, you can preview Stone, Granite, Quartz, or Quartzite surfaces, or keep your existing countertop and update cabinets only.
Turning Your Concept Into a Real Kitchen in Danbury or Waterbury
Once you have a direction you like, the next step is bringing it to our team. Visit our Danbury or Waterbury showroom to see the cabinet doors, finishes, and countertop materials in person, and work with a designer on the details an AI preview can’t settle: exact dimensions, storage needs, appliance placement, and budget. You can browse our full kitchen cabinet and countertop options ahead of your visit, or look through completed projects for more ideas.
Ready to See Your Kitchen’s Potential?
Upload a photo of your kitchen and start exploring cabinet styles and countertops with Kitchenique AI. When you’re ready to turn that concept into a real kitchen, our designers in Danbury and Waterbury can help you take the next step.
Try Kitchenique AIDanbury ShowroomWaterbury Showroom