


Kitchen Cabinet Ideas for Connecticut Homes: Colonials, Capes, Ranches & Farmhouses
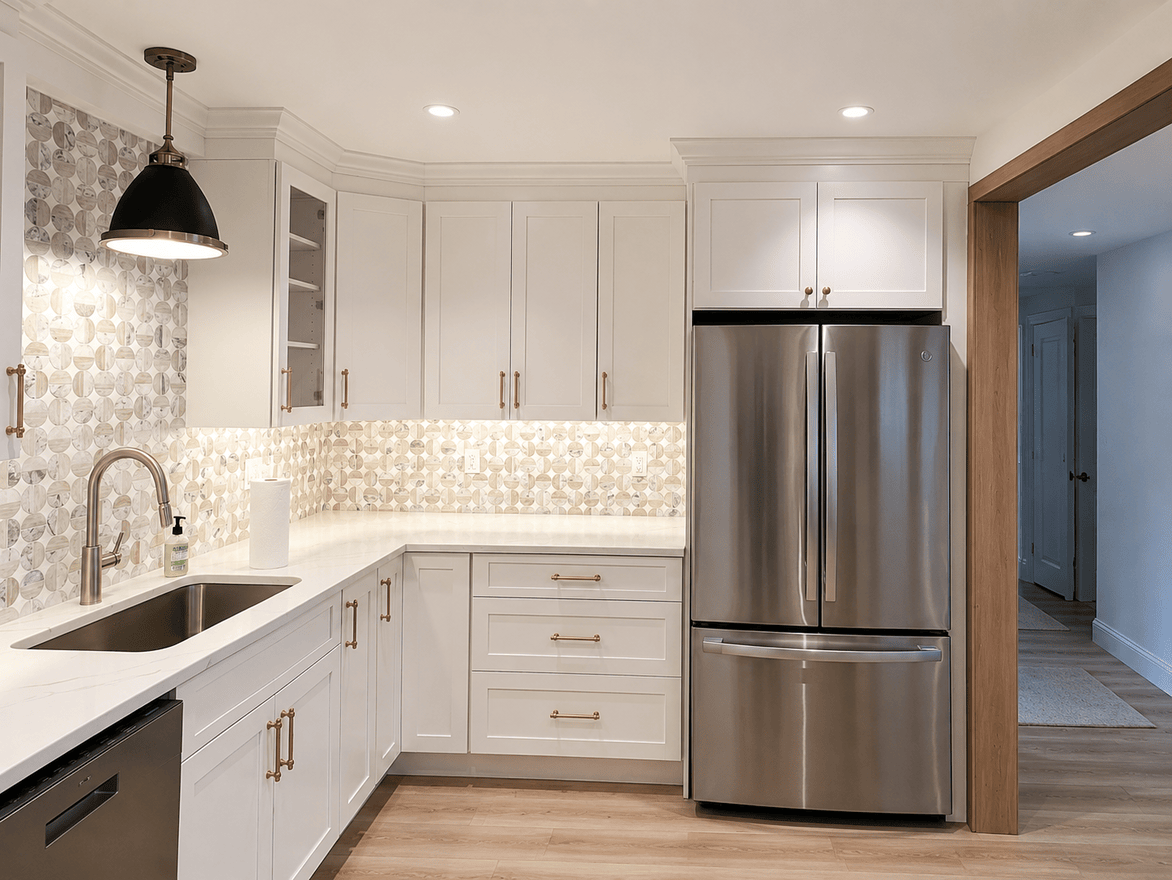
Connecticut has one of the oldest housing stocks in the country, and that shows up the moment you start planning new kitchen cabinets. A center-hall Colonial in Ridgefield, a 1950s Cape in Naugatuck and a raised ranch in Watertown each come with their own ceiling heights, wall conditions and room layouts. The right cabinetry works with the house instead of fighting it. Here is how our designers at the Danbury and Waterbury showrooms approach the four home styles we see most often across western Connecticut.
Colonials: Respect the Proportions, Open the Flow
Colonials are everywhere in Fairfield and Litchfield counties, from true antiques to 1980s and 1990s builds. Most have a kitchen at the back of the house, often separated from the family room by a wall or a narrow opening. When homeowners open that wall, the cabinetry suddenly becomes part of the living space, so it has to look like furniture rather than utility storage.
- Door style: a Shaker or raised-panel door suits the symmetry of a Colonial. Our guide to cabinet door styles explains the differences.
- Crown and height: Colonials usually have 8-foot ceilings. Running wall cabinets to the ceiling with a simple crown looks built-in and adds a full shelf of storage.
- Island as the divider: where a wall comes out, an island with a finished back panel and seating keeps the zones defined without closing them off.
Cape Cods: Make a Small Footprint Work Harder
Capes built after the war are common in towns like Naugatuck, Wolcott and New Milford. Their kitchens tend to be compact, with windows and doorways that leave little uninterrupted wall. The goal is to squeeze real storage out of every inch without making the room feel crowded.
- Use drawers instead of doors in base cabinets so nothing gets lost in a deep, dark cabinet.
- Choose lighter finishes and slim-profile doors to keep a smaller room feeling open.
- Consider a tall pantry cabinet in place of a second run of wall cabinets if a window interrupts the wall.
We cover more space-saving strategies in our post on small kitchen cabinet layouts.
Raised Ranches and Split-Levels: Work With the Floor Plan
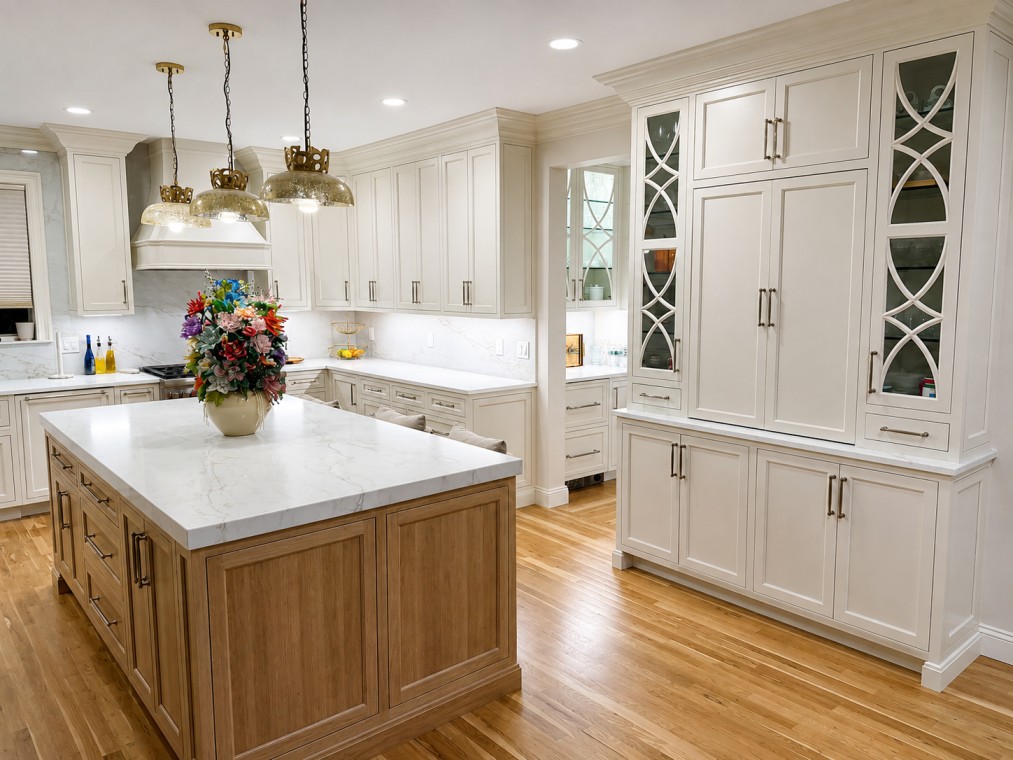
Raised ranches and split-levels from the 1960s and 1970s are a big part of the housing around Waterbury, Cheshire and Brookfield. Their kitchens are usually on the upper level, often L-shaped, with a dining area on one side. Many have soffits above the wall cabinets hiding ductwork or plumbing.
- Soffits: before planning ceiling-height cabinets, find out what is inside the soffit. Sometimes it can be removed; sometimes the better answer is a cabinet sized to sit neatly beneath it.
- Peninsulas: where an island will not fit, a peninsula with overhang seating gives you the same prep space and a spot for stools.
- Update the look: flat-panel or slim Shaker doors in a modern color do a lot to bring a dated layout forward without moving walls.
Antique Farmhouses: Plan for Walls That Aren’t Straight
Northwest Connecticut and the towns around Woodbury and Southbury are full of 18th- and 19th-century farmhouses. These homes have character, and they also have floors that slope and walls that are rarely plumb. Cabinetry here needs careful measuring and installation.
- Scribe and fillers: scribe molding and filler strips let cabinets sit tight against uneven walls and ceilings without visible gaps.
- Inset doors: inset or flush inset doors fit the period look, but they need square, level boxes to operate cleanly, which makes precise installation even more important.
- Mix in furniture pieces: a hutch, a painted island or open shelving on one wall keeps a farmhouse kitchen from feeling like a new-build dropped into an old home.
What Every Connecticut Home Has in Common
Whatever the style, older homes share a few realities worth planning around. Measurements taken on site matter more than anything on the original plans. Heating registers, radiators and old plumbing lines often sit exactly where a cabinet wants to go. And many homeowners are balancing a renovation with living in the house, so the order of work matters.
This is also where the choice between cabinet lines comes in. Semi-custom cabinetry handles most Colonials and ranches very well, while fully custom work can make sense for an antique home with unusual dimensions. Our comparison of custom vs. semi-custom kitchen cabinets walks through the trade-offs.
See It in Person Before You Decide
Door styles, finishes and proportions are easier to judge in person than on a screen. Our showrooms have full cabinet displays, and our designers can look at photos and measurements of your home to suggest what will suit it. Explore kitchen cabinets in Danbury or kitchen cabinets in Waterbury, or browse recent work like our flush inset kitchen in Newtown.
Planning a Kitchen for an Older Home?
Bring photos and rough measurements to our Danbury or Waterbury showroom and a Kitchenique designer will help you plan cabinetry that fits the house.
