


Small Kitchen, Big Style: Smart Cabinet Layout Ideas for Danbury & Waterbury Homes
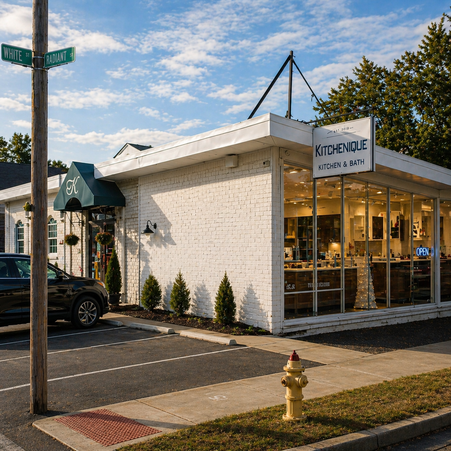
A small kitchen doesn’t have to feel small once the cabinetry is designed with intention. Some of the most efficient, best-looking kitchens we’ve installed across Danbury and Waterbury sit under 150 square feet — the difference between a cramped galley and a kitchen that feels open comes down almost entirely to how the cabinets are laid out, not the square footage itself. Here are the layout strategies our designers reach for most often when working with a compact kitchen.
Go Full-Height Wherever You Can
In a small kitchen, wasted vertical space above standard wall cabinets is one of the biggest missed opportunities. Extending cabinetry to the ceiling — rather than stopping 12 to 18 inches short and leaving an awkward gap — adds meaningful storage and makes the ceiling feel taller by removing the visual break. It also eliminates a dust-collecting shelf that most homeowners never use anyway. If you don’t need the top shelf for daily items, that’s exactly what makes it a good place for rarely used pieces.
Let Deep Drawers Replace Base Cabinets
Deep, full-extension drawers consistently outperform standard base cabinets with a single shelf for small-kitchen storage, because you can see and reach everything without kneeling or digging through the back. Stacking two or three drawers in place of one cabinet door with a shelf roughly doubles usable storage in the same footprint — it’s one of the simplest, highest-impact changes we make when redesigning a tight Waterbury or Danbury kitchen.
Use Corners on Purpose
Corner cabinets are notoriously inefficient in older kitchens, often becoming dead space that’s technically there but never actually used. A well-specified corner solution — a Lazy Susan, a blind-corner pull-out, or a diagonal corner cabinet — reclaims that square footage for real, everyday storage. In a small kitchen, recovering even one wasted corner can be the difference between feeling cramped and feeling like you have room to spare.
Choose a Door Style That Doesn’t Compete With the Room
Ornate raised-panel doors and heavy hardware tend to visually shrink a small room. Slab or slim shaker doors with simple, low-profile hardware keep sightlines clean and let the layout itself do the work, rather than the doors adding visual noise. Lighter cabinet finishes also help a compact kitchen feel more open, though a well-lit dark palette can work too if the layout is efficient and uncluttered.
Design the Island (or Skip It) Honestly
Not every small kitchen needs an island, and forcing one in can hurt traffic flow more than it helps storage. If your kitchen genuinely doesn’t have the clearance for comfortable movement around an island, a rolling cart or a narrow peninsula with stools often delivers similar function without the tight walkways. We’d rather tell a Danbury or Waterbury client honestly that an island won’t work in their space than sell cabinetry that makes the kitchen harder to use every day.
Plan Lighting and Layout Together
Under-cabinet lighting does double duty in a small kitchen: it adds task lighting where you actually need it and makes the countertop feel brighter and larger. Pairing that with cabinet hardware and pulls in a consistent finish keeps the eye moving smoothly around the room instead of catching on mismatched details, which matters more in a compact space where every surface is close together.
Have a Small Kitchen With Big Potential?
Our Danbury and Waterbury designers specialize in maximizing compact kitchens. Bring your measurements in for a free layout consultation.
