


From Consultation to Installation: The Kitchenique Cabinet Design Process in Danbury & Waterbury
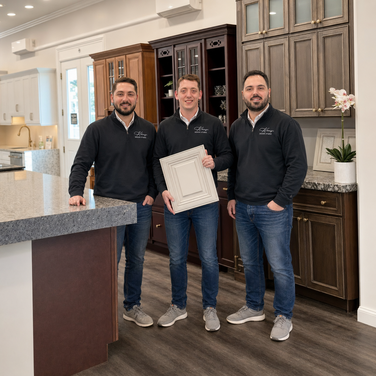
Homeowners considering a kitchen or bathroom remodel often have more questions about the process than the products — how long will this take, how many people will I need to talk to, and when do I actually have to make decisions? At Kitchenique Cabinetry, we’ve refined a consistent process for our Danbury and Waterbury clients so there are no surprises between the first conversation and the final walkthrough. Here’s exactly what to expect at each stage.
Step 1: The Initial Consultation
Every project starts with a conversation, either at our Danbury showroom, our Waterbury showroom, or in your home. This first meeting is about understanding how you actually use your kitchen or bathroom, what’s frustrating about the current layout, and what your budget and timeline look like. There’s no pressure to decide on anything at this stage — it’s purely fact-finding so our designers can put together options that fit your real life, not a generic template.
Step 2: Measuring and Design Development
Once we understand your goals, we take precise measurements of your space and begin developing a layout. This is where cabinet configuration, storage solutions, and traffic flow all get worked out on paper before anything is ordered. We’ll typically present one or two layout directions rather than a single take-it-or-leave-it plan, so you can compare options and tell us what’s working and what isn’t.
Step 3: Selecting Cabinets, Finishes, and Countertops
With a layout locked in, we move to material selection: cabinet door style, finish or stain color, hardware, and countertop material. This is usually the most enjoyable part of the process for our Danbury and Waterbury clients, and it happens in our showroom with real samples in hand rather than guessing from photos online. We’ll also flag anything that affects lead time at this stage, so there are no late surprises about how long a particular finish takes to order.
Step 4: Order, Lead Time, and Pre-Installation Prep
Once selections are finalized, we place the order and give you a realistic lead-time window based on the specific cabinet line and finish you’ve chosen. While cabinets are in production, we’ll coordinate any pre-installation prep — electrical, plumbing rough-in changes, or demolition — so your home and your installation crew are ready to go the moment materials arrive.
Step 5: Installation
Our installation teams handle removal of old cabinetry, installation of the new cabinets, and coordination with countertop fabricators and any other trades involved. We keep you updated throughout so you always know what stage the project is at and what to expect next, rather than being surprised by delays or changes.
Step 6: Final Walkthrough
Before we consider a project complete, we walk the finished space with you to check every drawer, door, and detail. Any adjustments get addressed on the spot rather than left as a follow-up item. This final step is what lets Danbury and Waterbury homeowners move into their new kitchen or bathroom with total confidence in the finished work.
Why the Process Matters as Much as the Product
A well-designed kitchen can still feel stressful to get if the process along the way is disorganized. We built our process around clear communication and realistic timelines specifically because most of the frustration homeowners describe from other renovation experiences comes from not knowing what’s happening or when — not from the cabinets themselves.
Ready to Start Your Project?
Schedule a free design consultation at our Danbury or Waterbury showroom and see exactly how the Kitchenique process works, start to finish.
