


Kitchen Island Design Guide: Size, Seating & Storage for Danbury & Waterbury Homes
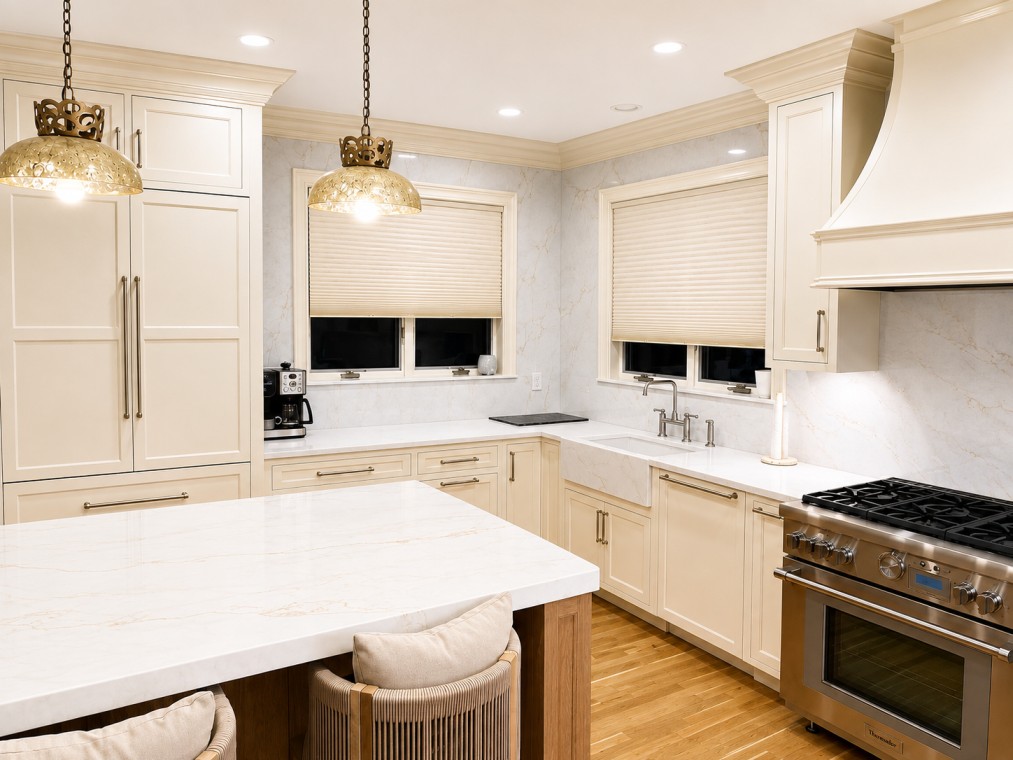
The island is the piece of the kitchen people ask us about most at our Danbury and Waterbury showrooms. It is where homework gets done, where guests end up during parties and where most of the prep happens. A well-planned island makes the whole kitchen easier to use. A poorly planned one blocks traffic and leaves you squeezing past stools. Here is how to get the size, seating, storage and finishes right.
Start With Clearance, Not the Island
Before choosing a size, work out how much room the island needs around it. The National Kitchen & Bath Association (NKBA) guidelines are a good starting point:
- At least 36 inches for a walkway around the island.
- About 42 inches for a work aisle where one person cooks, and 48 inches where two people often cook together.
- More room on the side facing the range or dishwasher, where doors open into the aisle.
If the room cannot give you those clearances on all sides, a peninsula or a narrower island often works better than forcing a full-size one in.
Plan Seating Around How You Actually Use It
Seating is usually the reason people want an island, so plan it carefully. Allow roughly 24 inches of width per seat. Knee space depends on counter height: about 15 inches of overhang at standard 36-inch counter height, and about 12 inches at 42-inch bar height. Also leave room behind the stools. If people will walk behind someone who is seated, you need more space than if the stools sit against a wall.
A good question to ask yourself: will this be a quick breakfast spot, or does the family eat dinner here most nights? A daily dining island deserves counter-height seating on one long side so people can face each other, rather than a row of bar stools in a line.
Make the Storage Earn Its Space
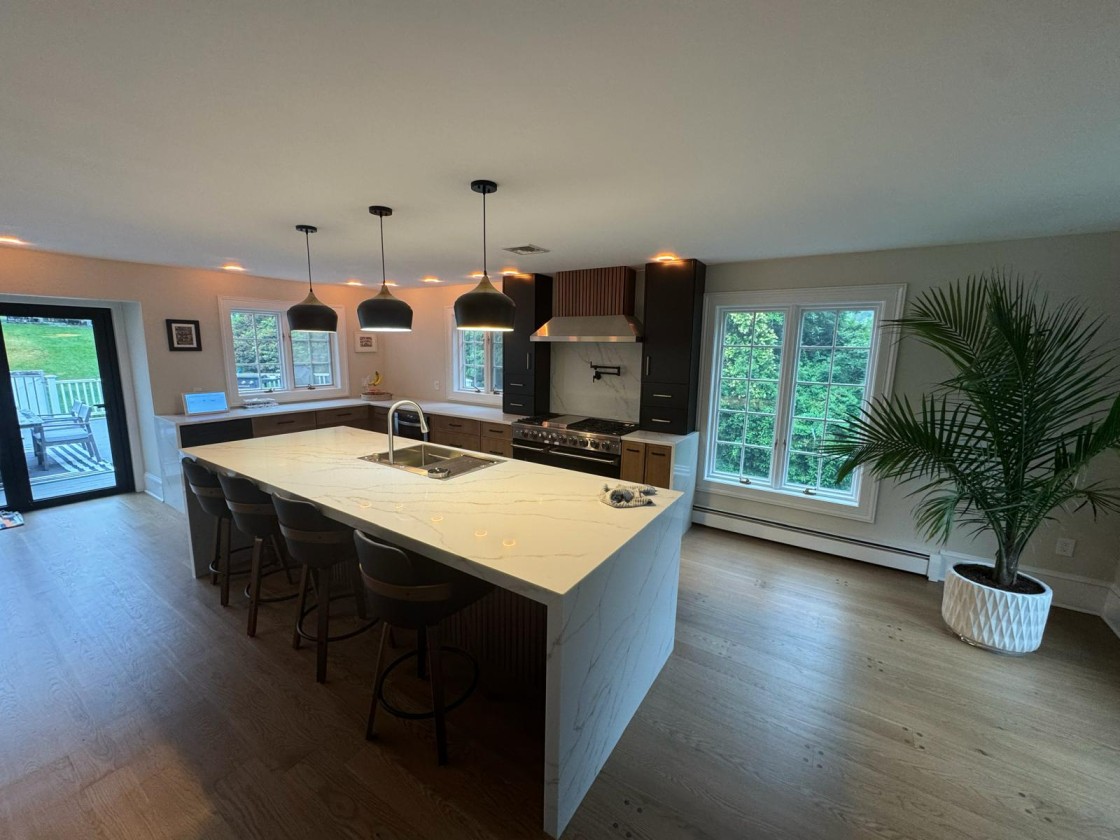
An island has four sides, and most of them can hold storage. The working side, facing the range or sink, is ideal for deep drawers for pots and pans. The seating side can take shallow cabinets for serving pieces, cookbooks or a charging drawer. The ends are perfect for a narrow pull-out spice or oil cabinet, or open shelving for display.
- Appliances: a microwave drawer, beverage fridge or second dishwasher can live in the island and free up the main runs of cabinetry.
- Trash and recycling: a double pull-out next to a prep sink keeps cleanup close to where the work happens.
- Outlets: plan power early. Electrical code rules for island outlets vary, so confirm them with your electrician, and consider pop-up or side-mounted outlets to keep the countertop clean.
Choose a Countertop That Can Handle the Traffic
Island countertops take more wear than any other surface in the kitchen. Quartz is popular because it is non-porous and low maintenance, while granite and quartzite bring natural pattern and strong heat resistance. A waterfall edge, where the countertop runs down the sides of the island, turns the island into a statement piece and protects the cabinet ends from chairs and bags. Our quartz vs. granite comparison and countertop pairing guide go deeper, and you can see materials for countertops in Danbury and countertops in Waterbury.
Use the Island to Add Contrast
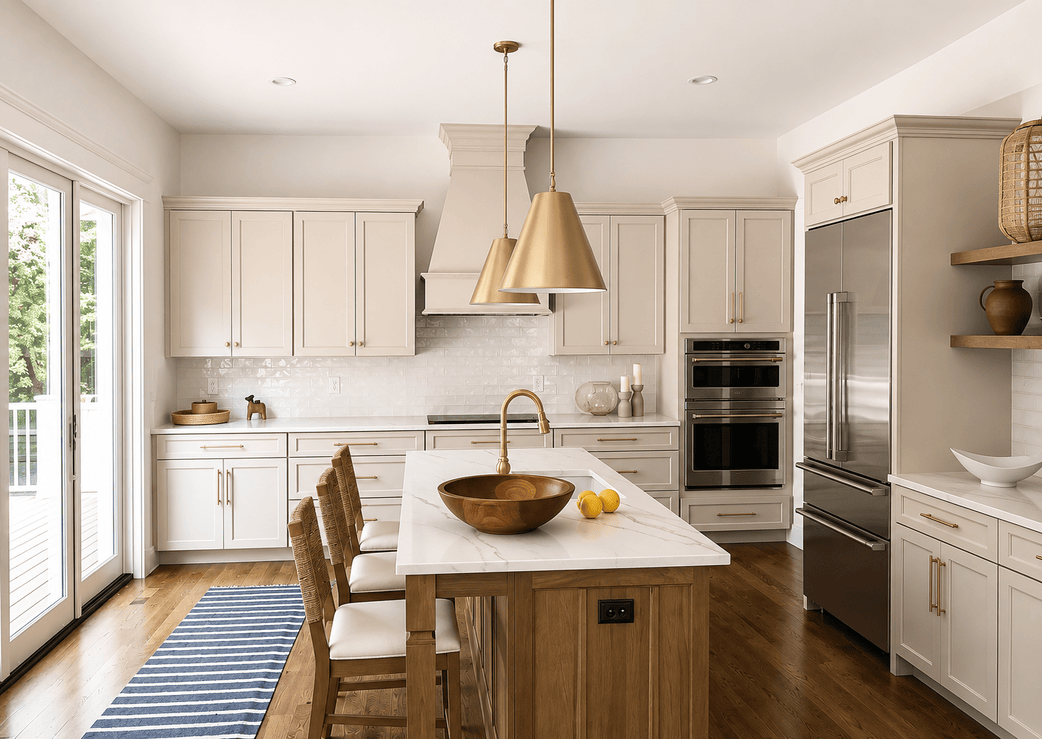
Because the island stands on its own, it is the easiest place to introduce a second finish. A wood island against white or painted perimeter cabinets is one of the most requested looks in our area, and a darker painted island does the same job in a lighter kitchen. Keep the hardware finish consistent across both so the kitchen still reads as one design.
Island or Peninsula?
Many kitchens in Connecticut’s Capes, raised ranches and older Colonials simply are not wide enough for a freestanding island with proper clearance on all sides. A peninsula attaches to the existing cabinetry on one end, which saves an aisle and still gives you seating and prep space. It is often the better choice in rooms under about 12 feet wide, and it avoids the frustration of an island you always have to walk around.
Let a Designer Check the Math
Island planning is mostly measuring: clearances, seat widths, appliance door swings and countertop overhangs. Our designers lay this out with you before anything is ordered, and the Kitchenique AI visualizer lets you preview finishes on a photo of your own kitchen. See our Bantam kitchen project for one example, then explore kitchen cabinets in Danbury or kitchen cabinets in Waterbury.
Ready to Plan Your Kitchen Island?
Bring your room measurements to our Danbury or Waterbury showroom and a Kitchenique designer will help you size the island, plan seating and choose finishes.
